


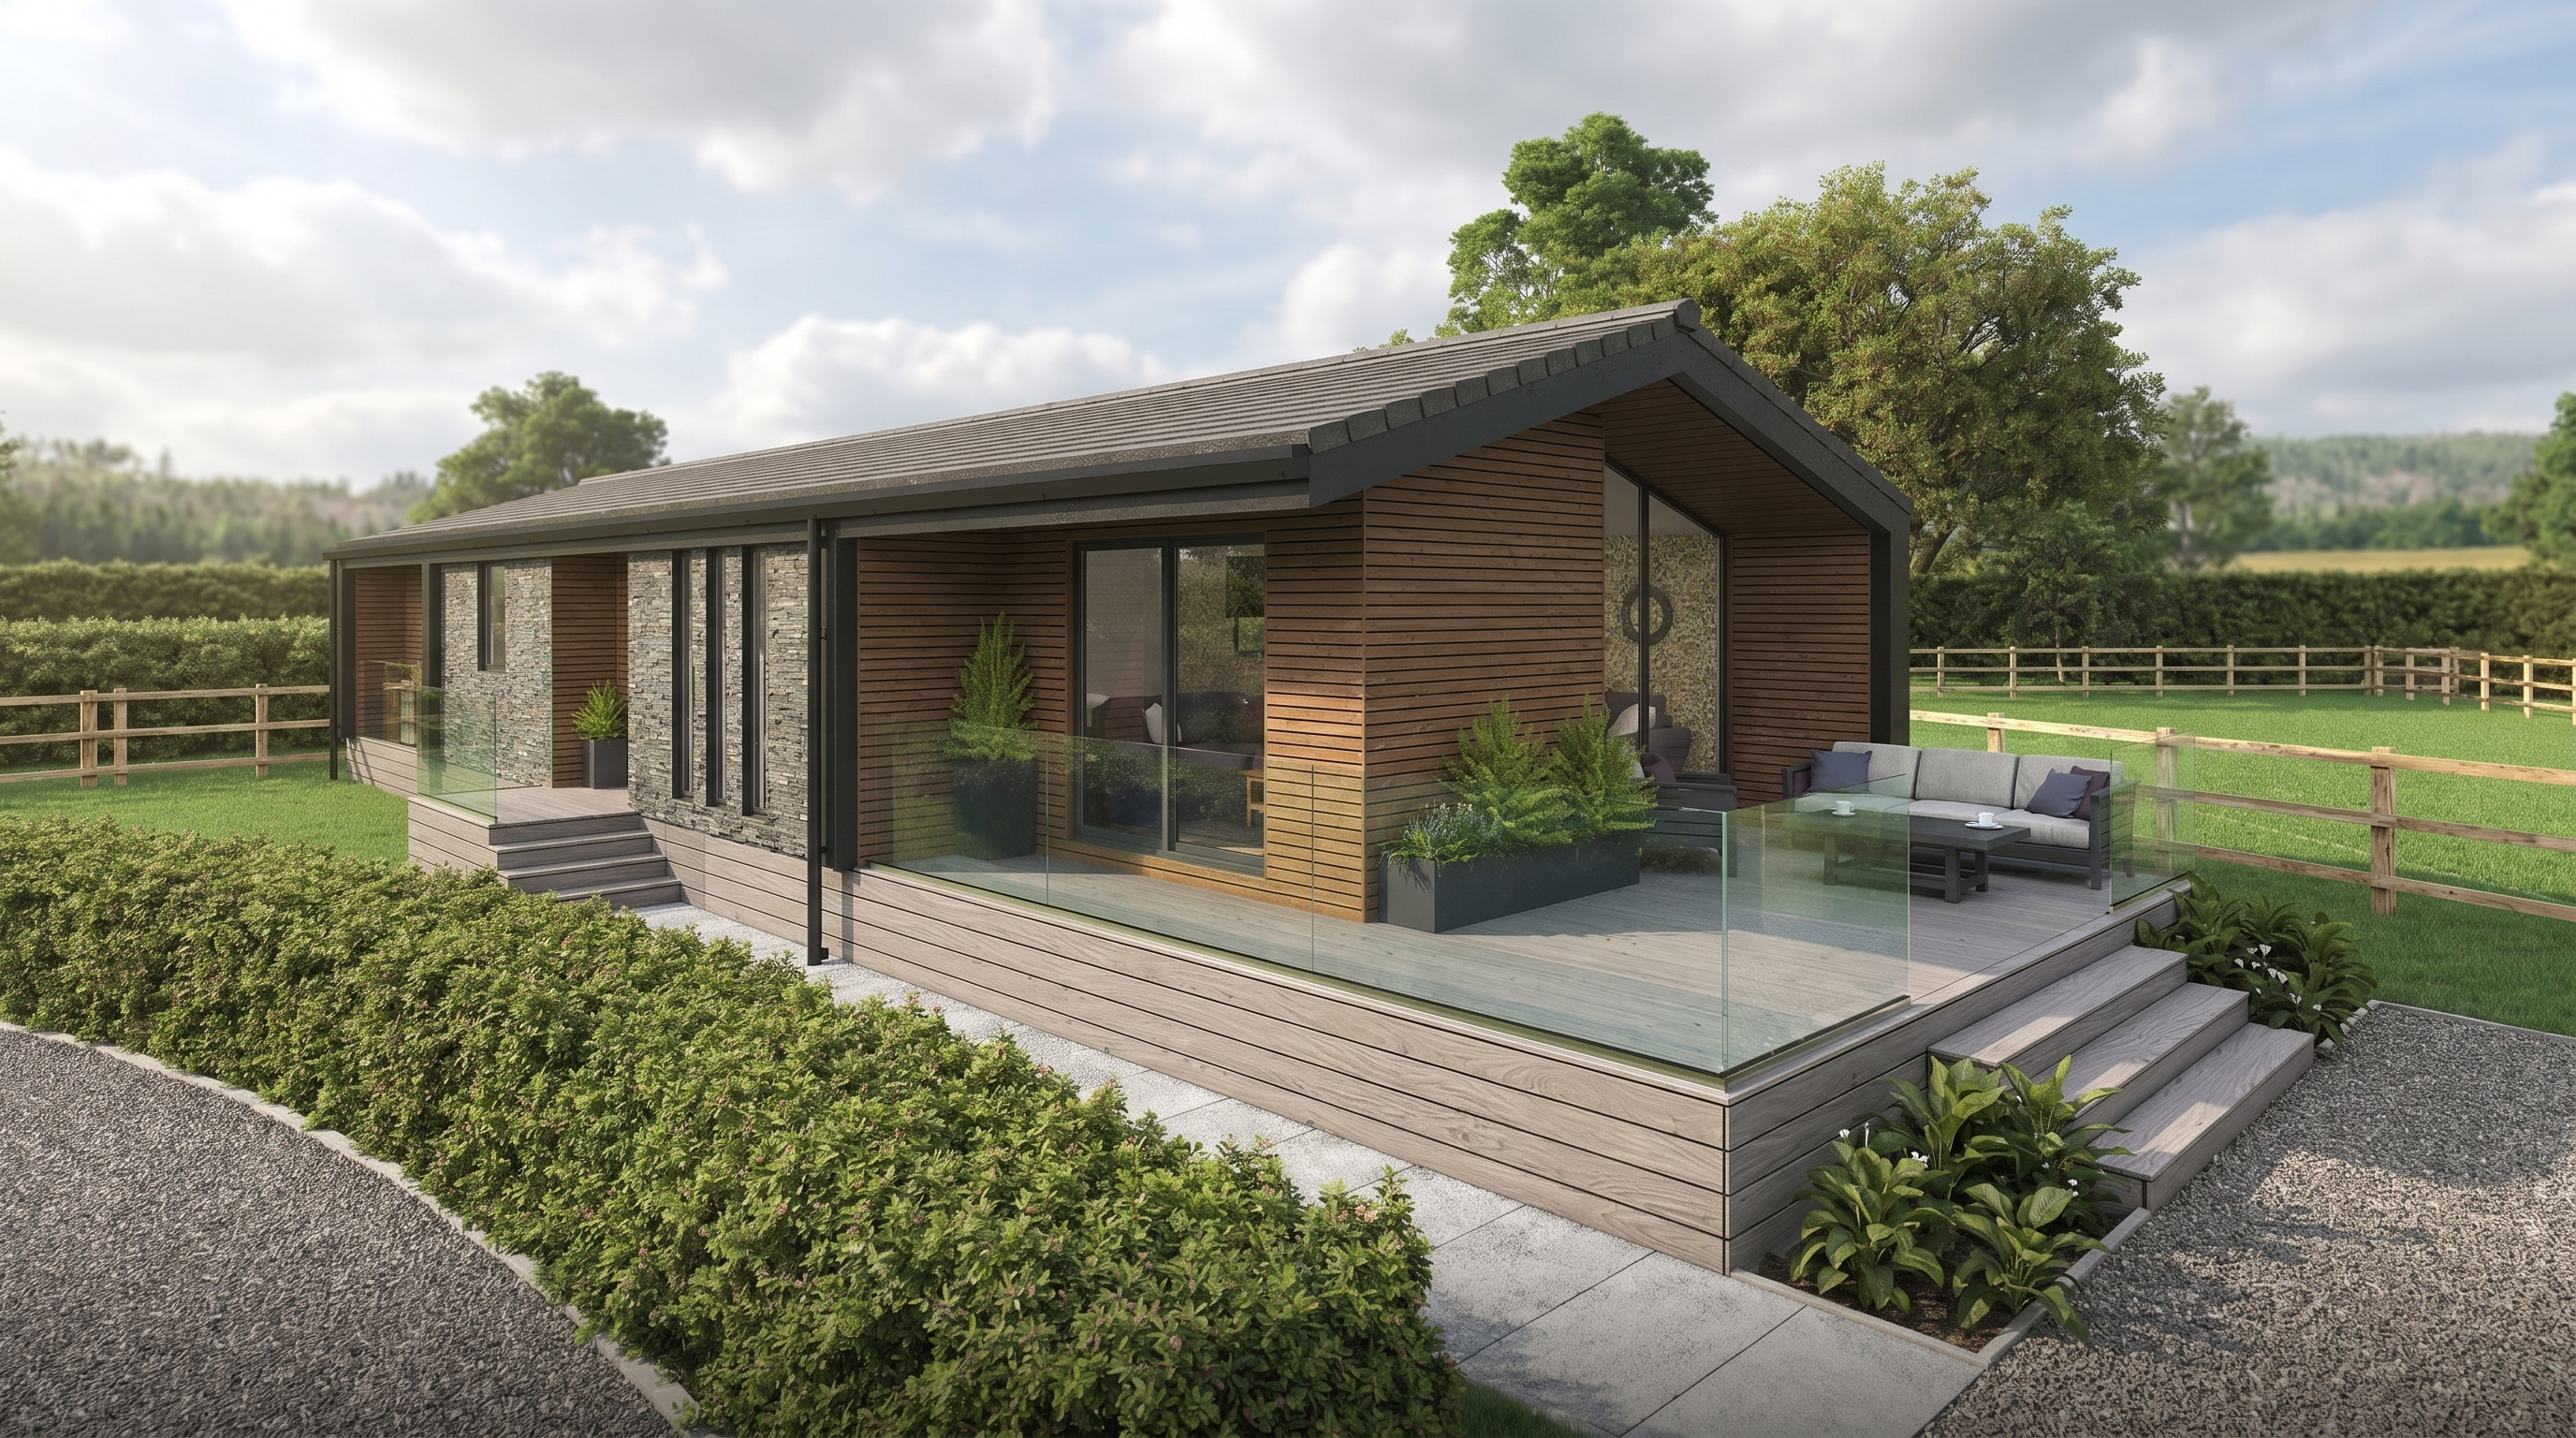
The ultimate experience in unique luxury

Generous space. Considered living. Built to last.

The Stretton earns its reputation through space and substance.
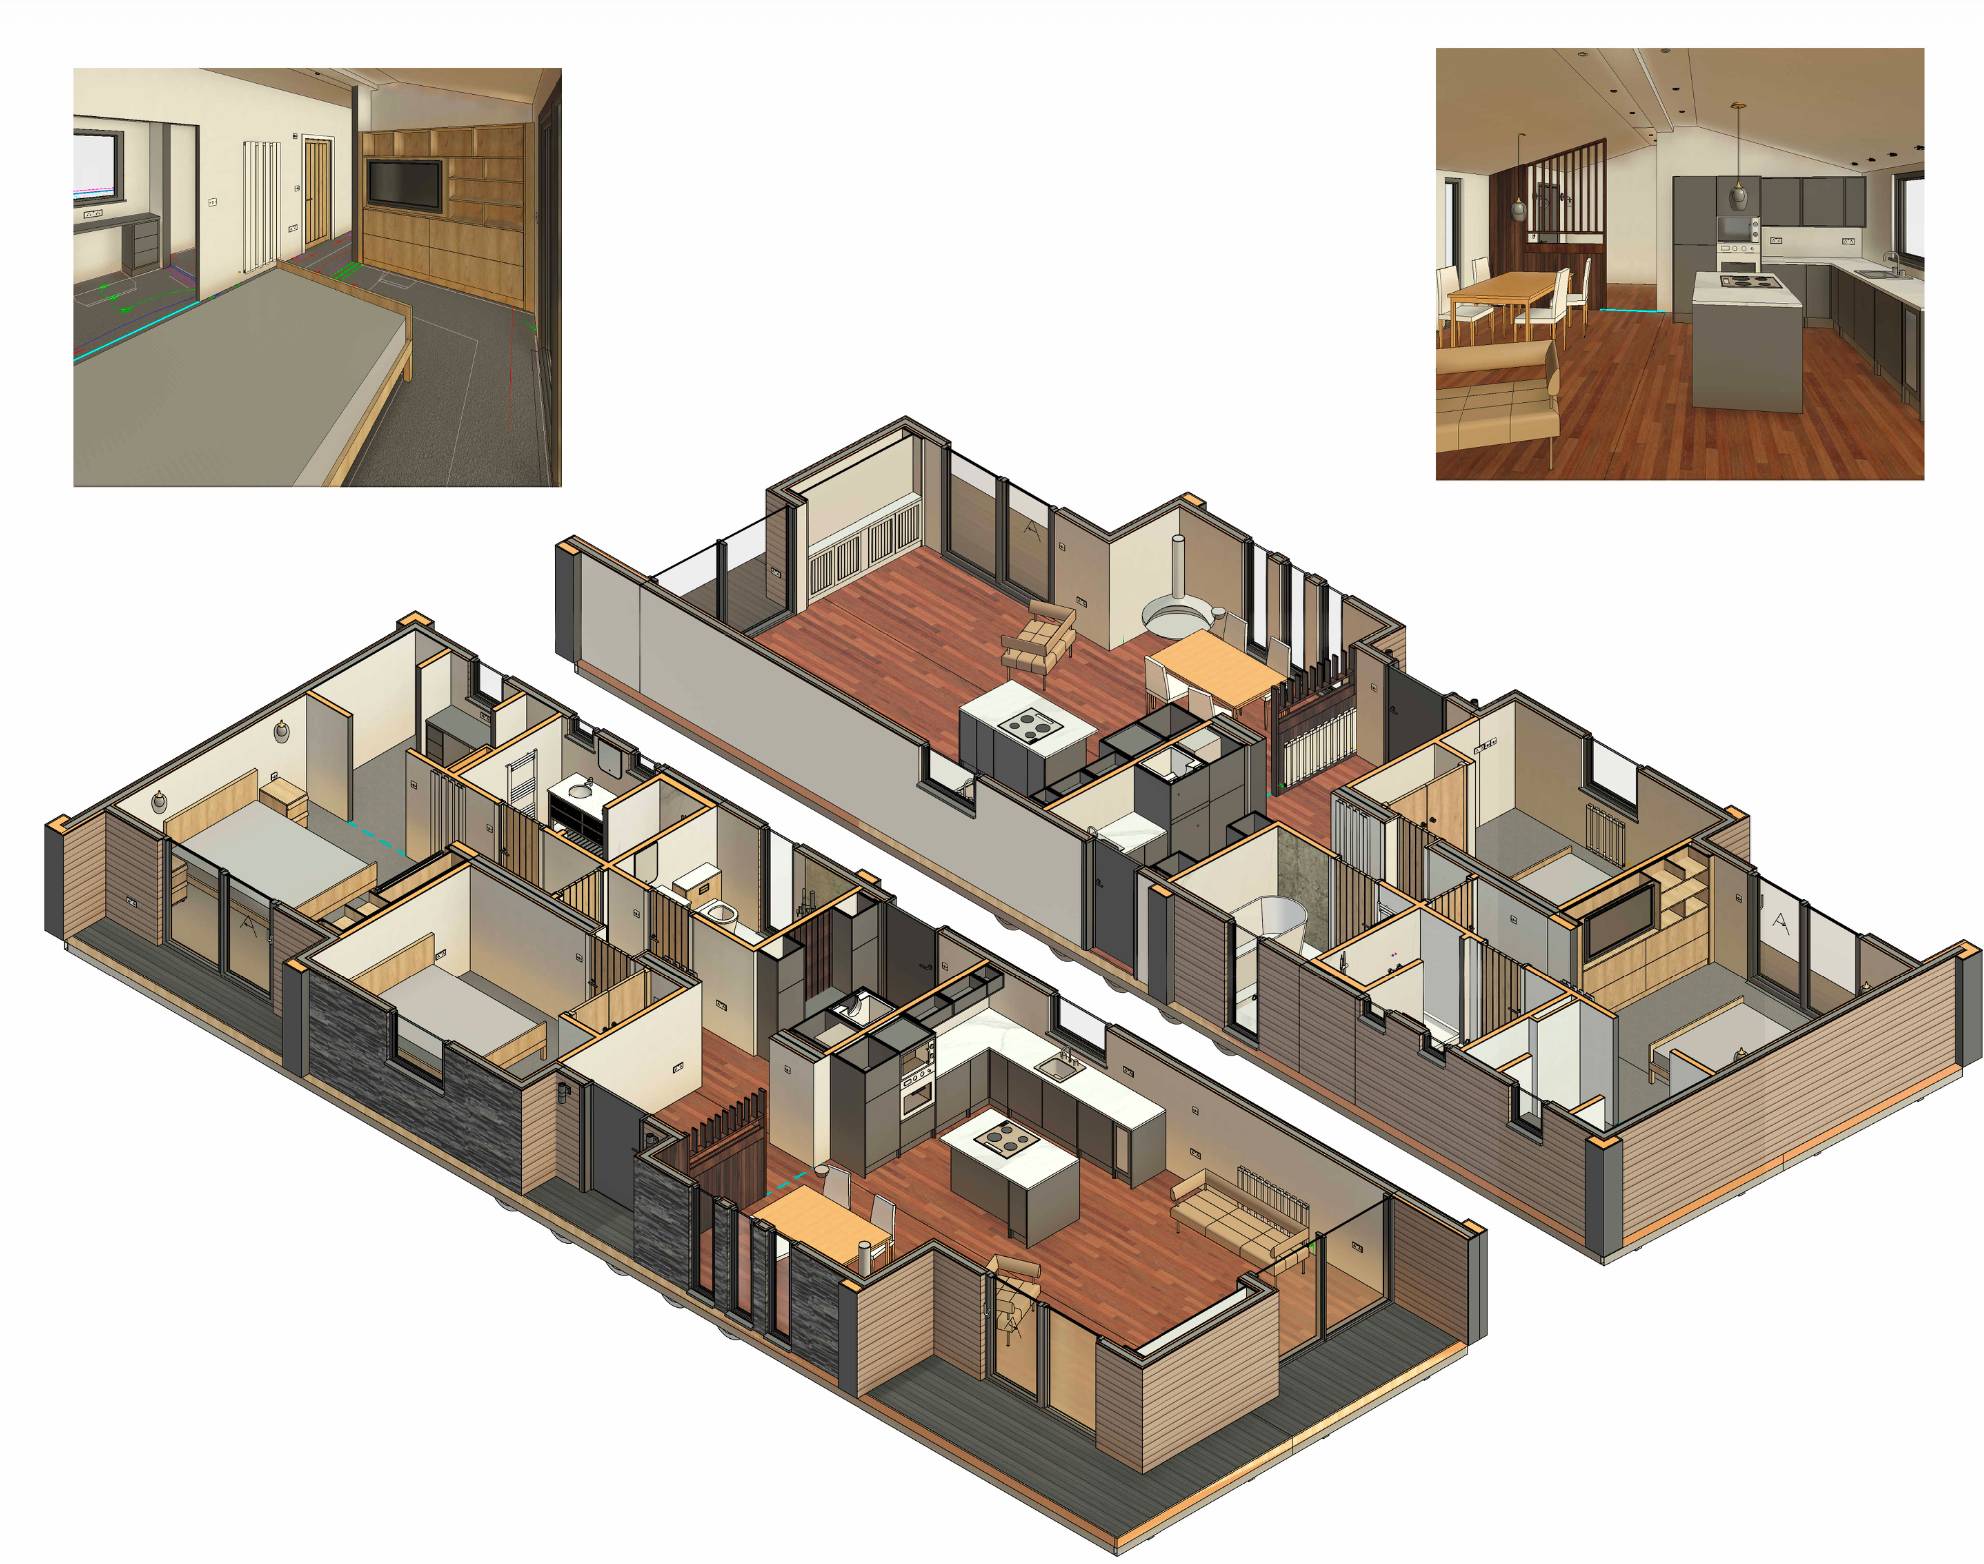
At 60 feet, the open-plan kitchen, dining and living area has genuine room to breathe — a rarity in lodge living that The Stretton delivers without compromise. A separate utility entrance keeps the practicalities of daily life tucked away, while the fully integrated kitchen ensures everything you need is already in place.
WHAT'S INCLUDED
- Expansive open-plan kitchen, dining and living area
- Integrated oven, hob, dishwasher and fridge/freezer
- Utility entrance with washing machine and dryer
- Two bedrooms and two bathrooms
- Anthracite grey UPVC windows and doors throughout
- Aluminium entrance door


Take a look around


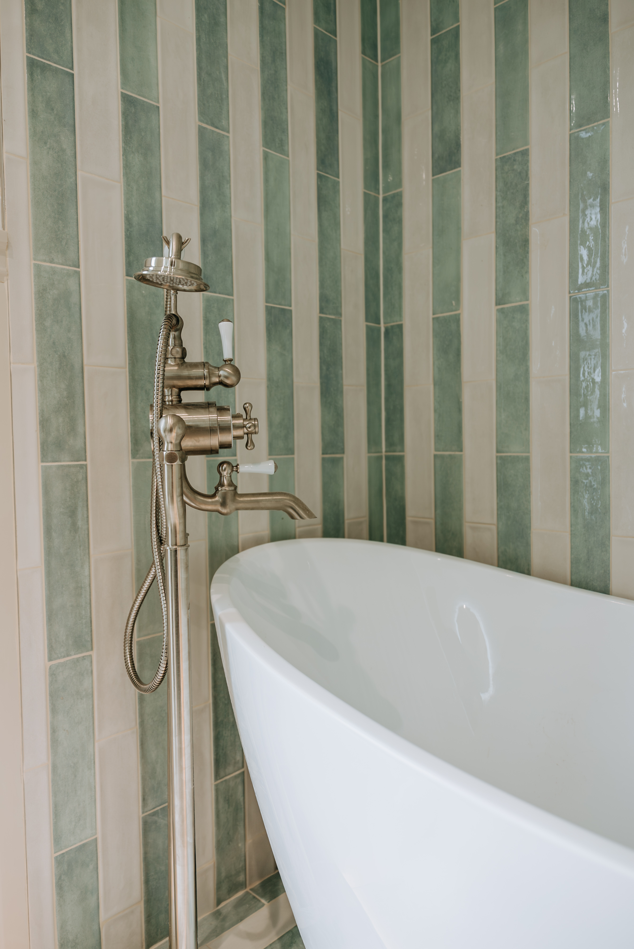


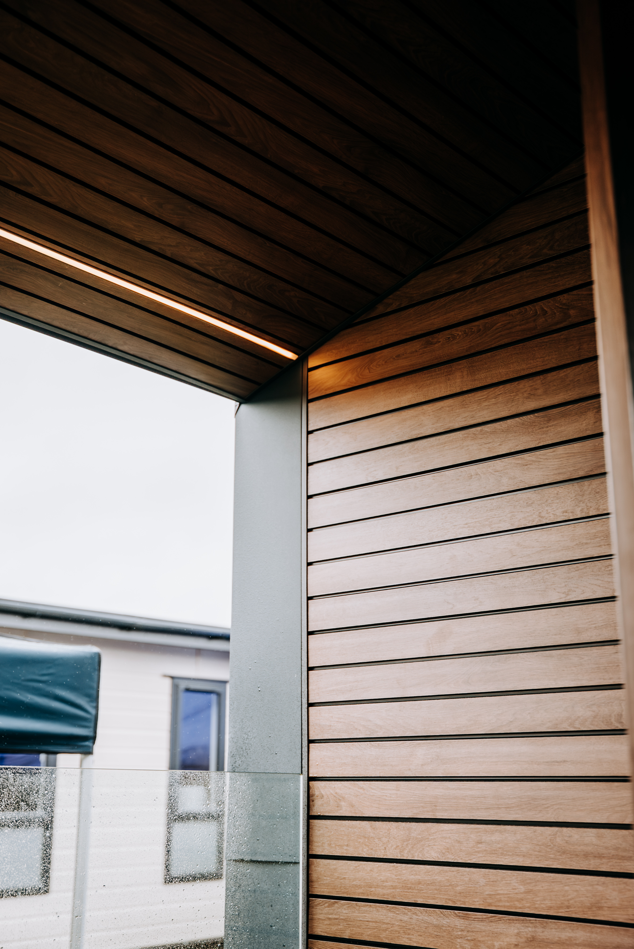


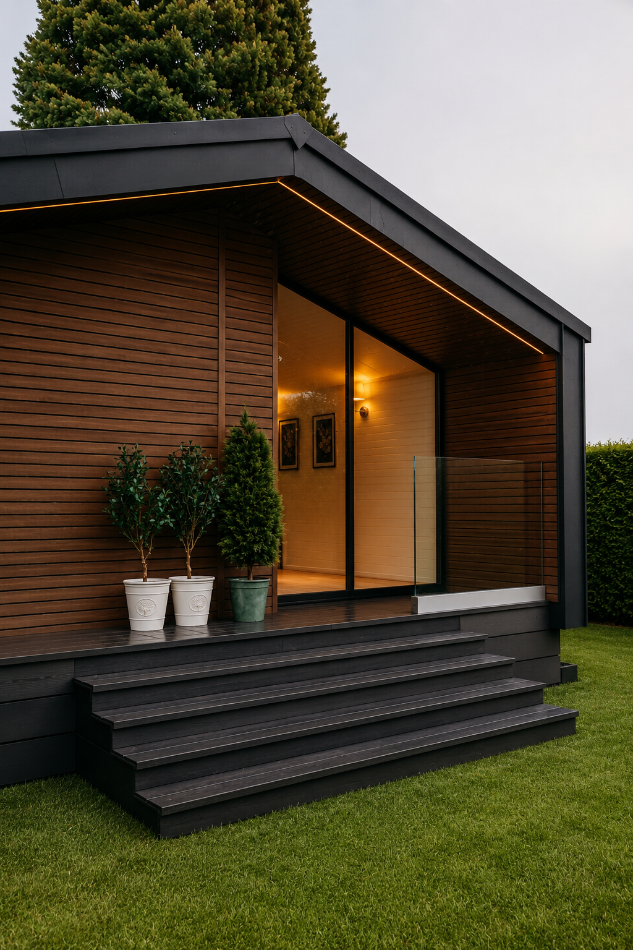
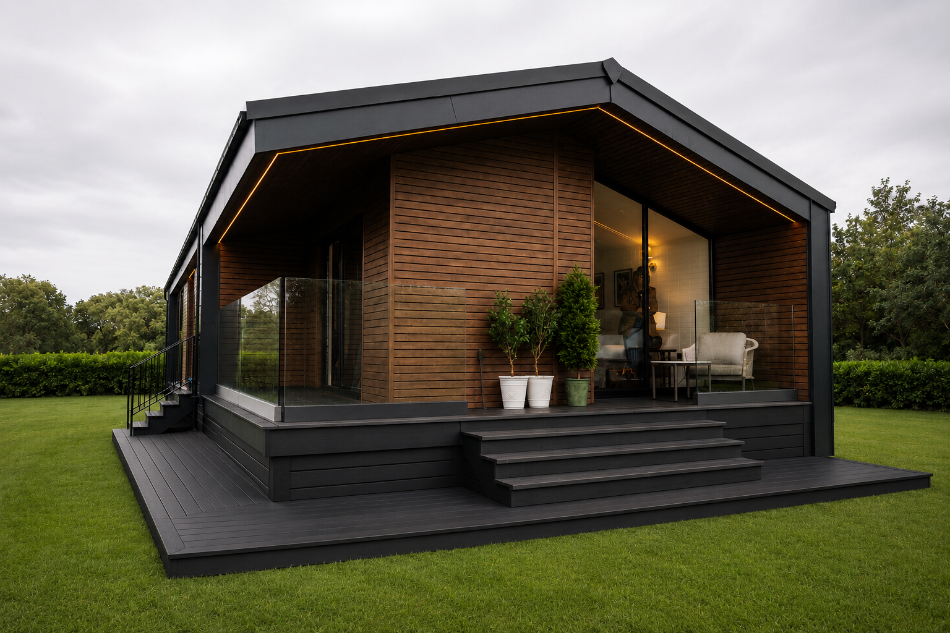
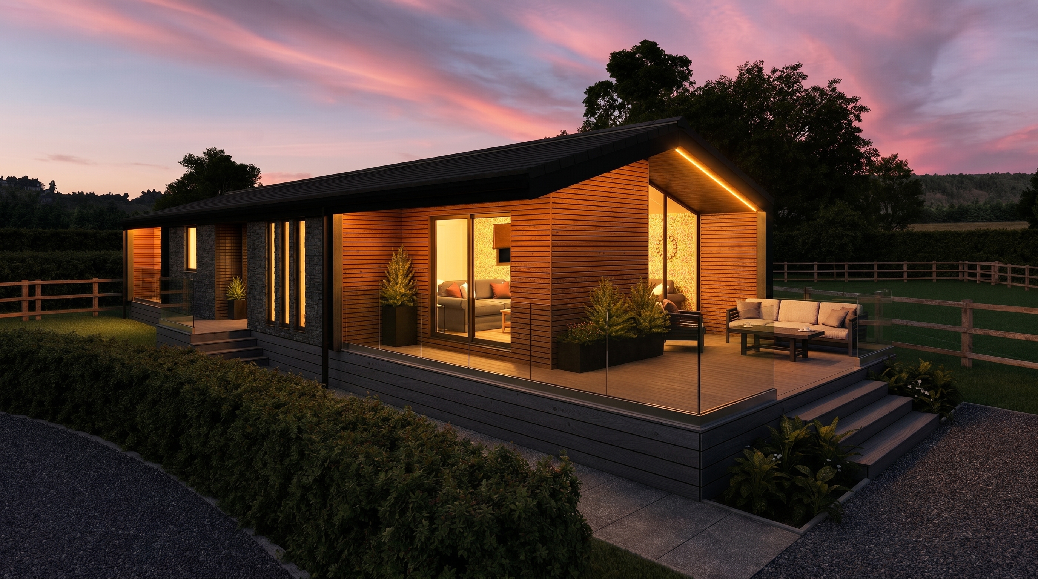
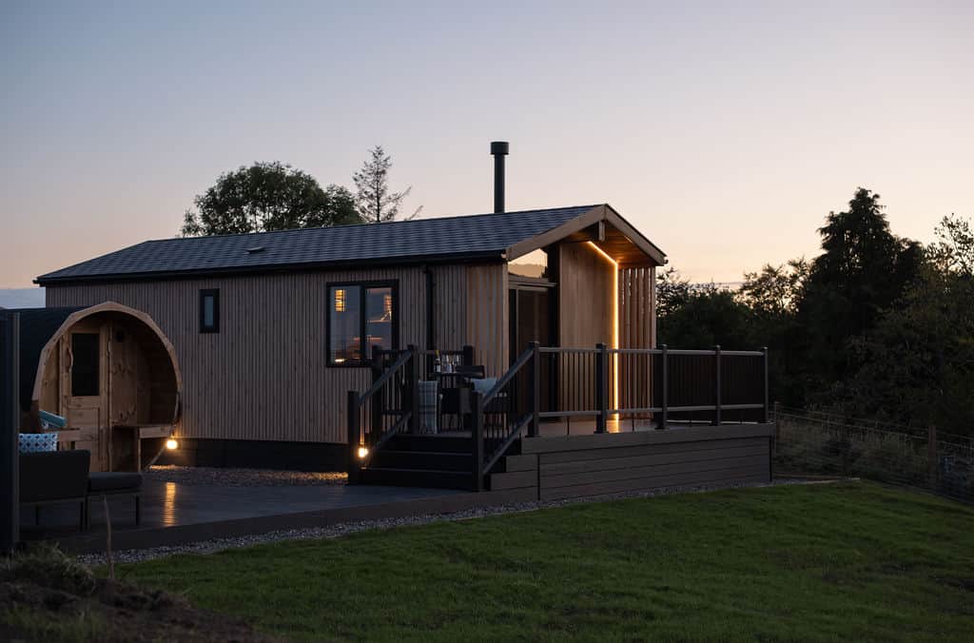
The Stretton presents a clean, confident exterior that holds its own on any holiday or residential park.
The aluminium entrance door adds a premium touch at the threshold, while anthracite grey UPVC windows and doors deliver a sharp, cohesive finish across the full 60-foot frontage.
WHAT'S INCLUDED
- Anthracite grey UPVC windows and doors
- Aluminium entrance door
- Residential BS 3632:2023 specification throughout
- SIP panel construction for superior insulation and longevity
Take a look around
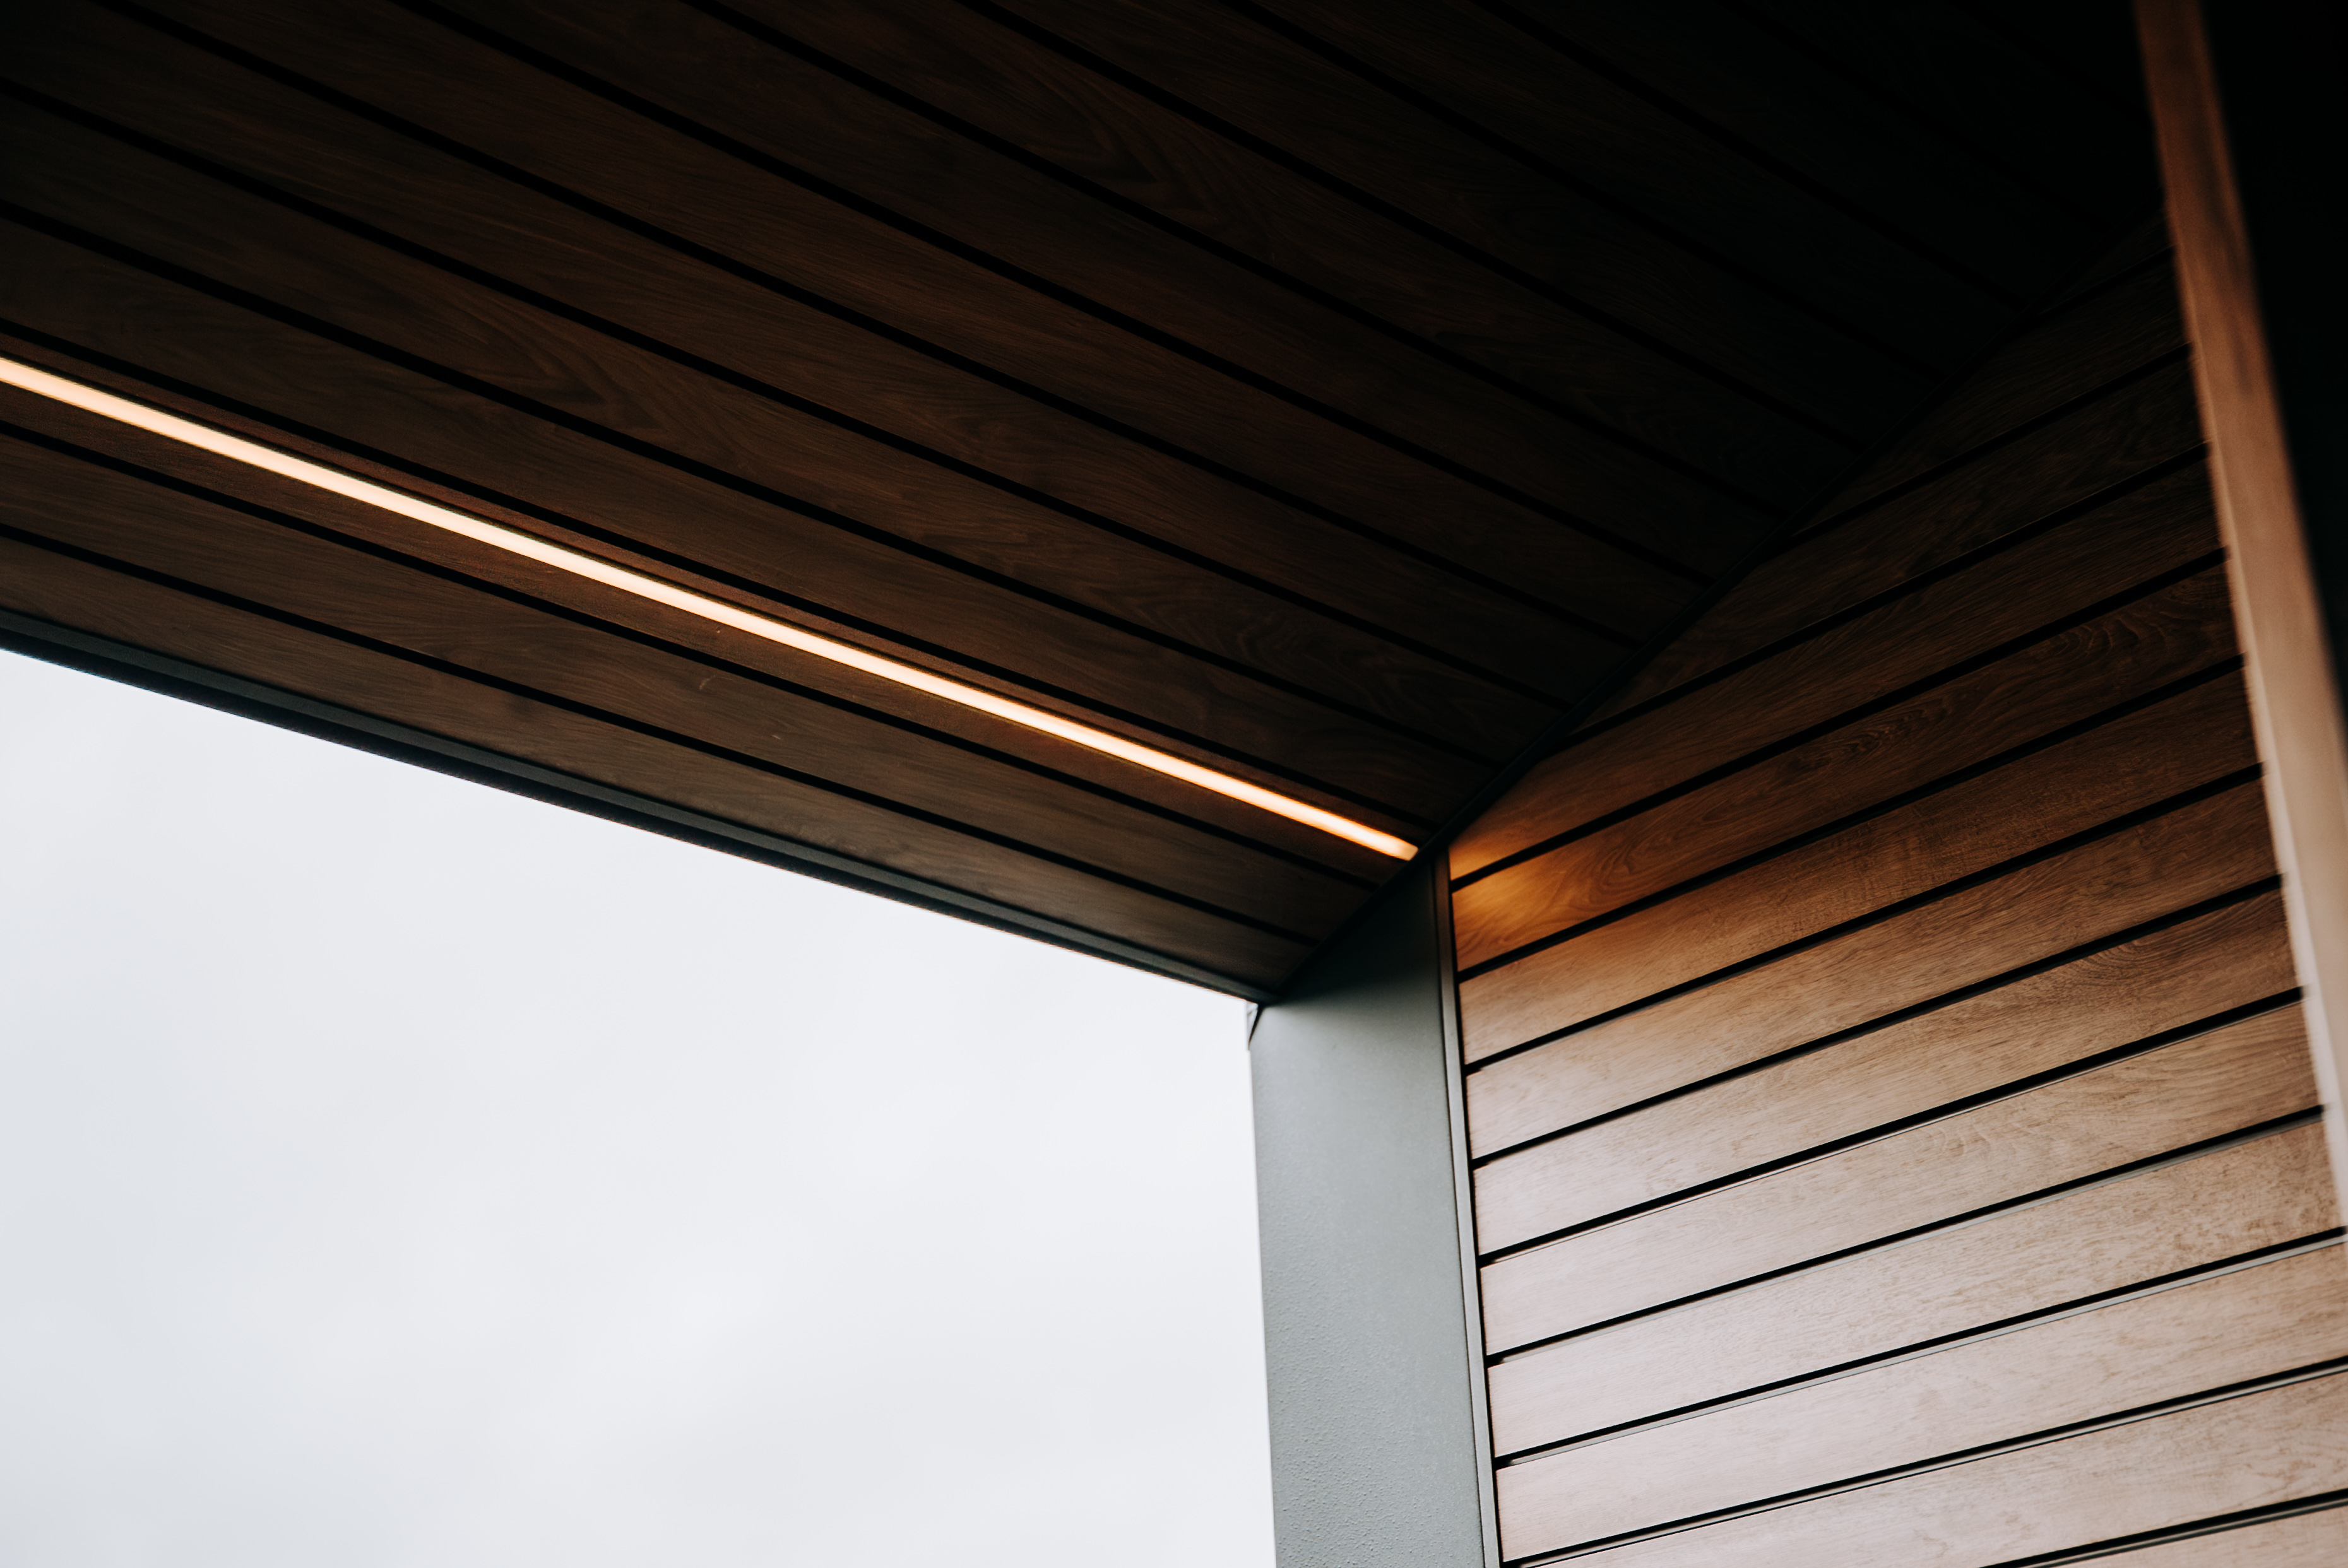
Attention in every detail



Technical Specification
The lodge is packed with details to make your guests go wow
Details

Exterior
Manufactured to BS 3632:2023 residential standards using SIP (Structural Insulated Panel) construction, The Stretton is built to perform in all conditions. The aluminium entrance door elevates the arrival experience and provides robust, long-term durability. Anthracite grey UPVC throughout ensures a consistent, modern aesthetic that requires minimal maintenance.
Interior
The Stretton's kitchen is fully integrated as standard — oven, hob, dishwasher and fridge/freezer are all included, creating a seamless finish with no visible appliance breaks. The utility entrance separates day-to-day laundry from the main living space, keeping the open-plan area clean and uncluttered. Two bathrooms serve both bedrooms comfortably, making The Stretton a practical choice for full-time residential living or long-stay occupation.
Technology
Extras
- Furniture package upgrade available
- Decking and outdoor living upgrades available on request
Lodge ordering made easy
Simple and stress free
We pride ourselves on quality, speed and communication. Our streamlined process supports you every step of the way.

Step into our selection of sophisticated homes and lodges, tailored to various tastes. Each offers an individual aesthetic that results in a perfect end product

Our cutting edge construction process sets a new standard in personalised design offering the opportunity to customise your floorplan to meet your unique needs

Tailor every aspect of your new home to match your specific vision, starting from the foundational fixtures and fittings to the finer details, as well as optional upgrades

Barnaby Clark - Operations Manager at Valley Resorts


Chris-Ella Beaton


Lucy R - Holiday and Residential Park Manager

Paul M - Park Owner

John P - Residential Park Owner


Amanda H - Holiday Park Owner


Dionne K - Holiday Park Owner

Edward J - Land Owner
.jpg)


Learn more about our holiday lodges and park homes
YourRetreats homes and lodges adhere to BS 3632 standards, which encompass various improvements. These include measures to reduce heat loss through the external structure, improved ventilation, and vapour control to minimise condensation risks within the home's structure. The updated standard also incorporates advanced safety features and provides clearer guidance for manufacturing.
Indeed, sustainability and energy efficiency are at the core of our designs. Every one of our homes is meticulously crafted with eco-friendliness in mind. We integrate innovative technologies and practices to minimise energy consumption, reduce environmental impact, and ultimately create living spaces that contribute to a greener future.
Yes, we offer a full factory tour experience, in which you can see all of our products. Our expert guides will be on hand to answer any questions and provide you with a deeper understanding of the quality and attention to detail that goes into every home we create. It's the perfect way to experience first hand the excellence that defines YourRetreats.
We offer the option of full furnishings, allowing you to step into a fully equipped and ready-to-enjoy living space. While this choice does come with an additional cost, it provides the convenience of a streamlined experience, ensuring that your home is not only beautiful but also functional from day one.
Our typical build time falls within the range of 6 to 12 weeks dependent on your home of choice. During this period, our dedicated team of experts diligently works on constructing your home to the highest standards of quality and precision.