Share article


Prefabricated Family Annex or Traditional Extension: Which Should You Choose?
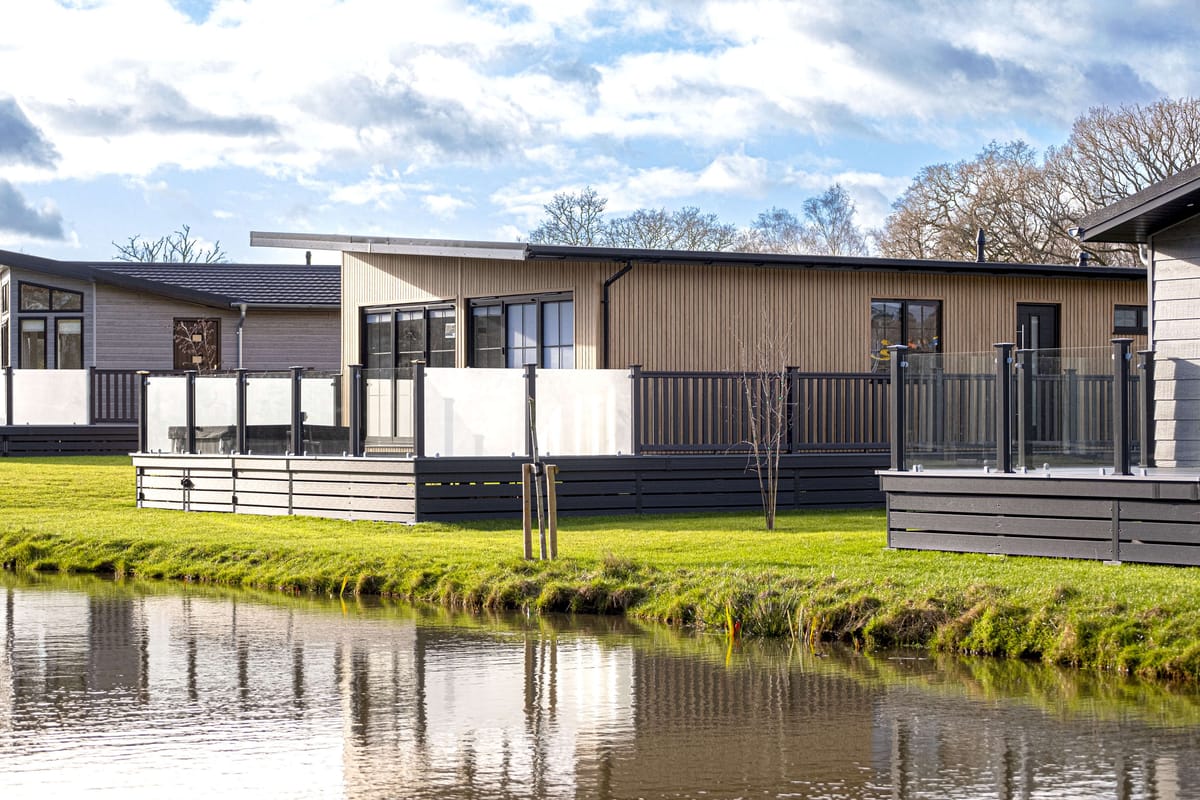
Prefabricated family annexes deliver fast, cost-certain, minimally disruptive spaces, while traditional extensions offer seamless home integration and full customisation.
Choosing between a prefabricated family annex and a traditional extension is a pivotal step when your home needs to grow with you. The answer rests in what matters most for your life and your family: speed, cost certainty, disruption, flexibility, or the desire for a space utterly seamless with your existing home. As the team behind Your Retreats, we’re proud to guide you through this decision, sharing direct experience from designing and delivering high-quality, custom-built annexes that genuinely transform living spaces for families across the UK. If you want a solution that’s not only beautiful, but practical and future-proof, this guide is designed to help you move with confidence.
Understanding the Differences: What Is a Prefabricated Family Annex?
A prefabricated family annex is a separate, self-contained living space built primarily off-site in a controlled factory environment, then delivered and installed on your property. This method, which we specialise in at Your Retreats, means your annex is assembled with precision using advanced materials like Structural Insulated Panels (SIPs) for optimal thermal performance, energy efficiency, and strength. By contrast, a traditional extension is built entirely on-site, connected directly to your main house, following the classic process of foundations, masonry, and finishing over an extended timeline.
When Should You Choose Each Option?
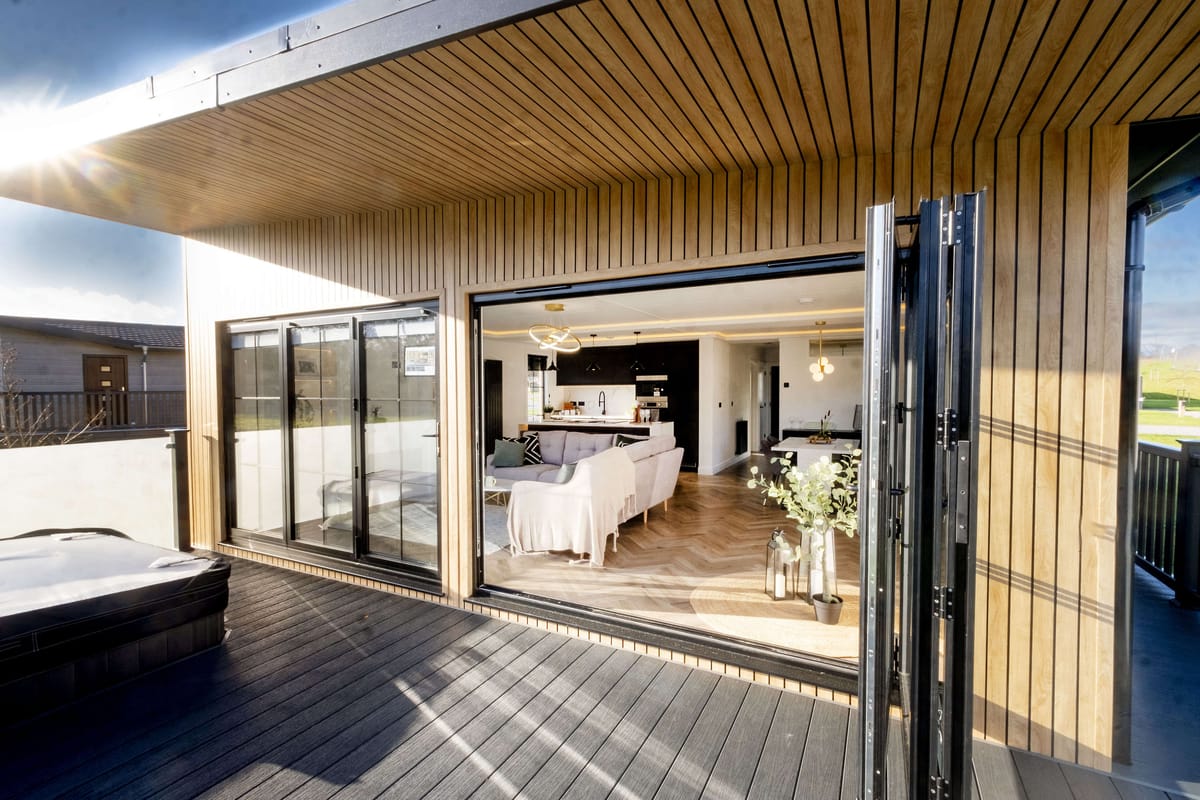
If your priority is a quick, minimally disruptive solution that can be customised for separate, independent living, a prefabricated annex stands out. If your dream is a seamless integration—a kitchen or lounge expansion blending into your existing home—a traditional extension could make more sense. Your Retreats build annexes for families who want certainty and speed, but we always recommend considering your long-term needs before making a choice.
Quick Comparison Table: Prefabricated Annex vs Traditional Extension
| Factor | Prefabricated Family Annex | Traditional Extension |
|---|---|---|
| Build Process | Off-site (factory), then installed on your land | All construction on-site at your home |
| Timescale | Typically 6–12 weeks from build to move-in (Your Retreats standard) | 3–12 months or more, heavily dependent on weather/trades |
| Disruption | Minimal disturbance to your daily life (main work off-site) | Significant: dust, noise, access issues for months |
| Cost Certainty | Fixed pricing, fewer surprises | Variable; risks of overruns and delays |
| Design Customisation | Full customisation of floorplan, finish, and tech | Total flexibility (especially for seamless integration) |
| Integration | Distinct, can be adjacent or connected by walkway | Smooth continuation of existing rooms and architecture |
Why We’ve Seen Many Families Choose Prefabricated Annexes
Faster Delivery and Installation
When your loved ones need space quickly—such as for elderly relatives or returning adult children—a prefabricated annex can be designed, built, and installed within weeks. Our own experience at Your Retreats shows that delivery in as little as 6–12 weeks is not just possible, but routine. All the complexity is managed off-site, so you stay in control throughout.
Predictable Costs and Transparency
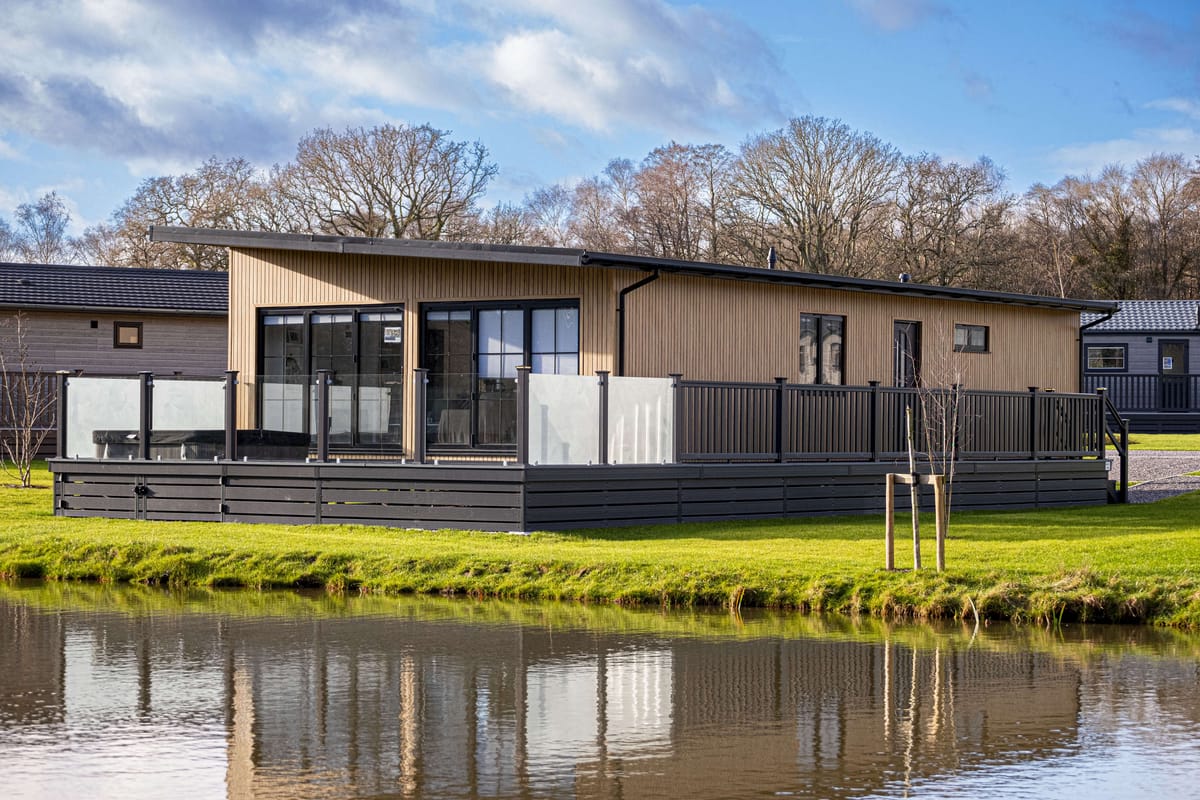
Factory building brings cost certainty. When we quote a project, everything is included—right down to the fixtures, finishes, and furnishings you select. This fixed-price approach is a core part of our promise to you: your investment should be free from unpleasant surprises. Many families find the transparency and simplicity of the process very reassuring.
Disruption-Free Living
We respect how important your peace of mind is. Because our annexes are constructed off-site, there’s no need for months of dust, noise, or mess outside your kitchen window. By the time our team arrives, everything is ready for rapid installation. The entire family can continue their daily routines with minimal interruption.
Quality Control with Innovation
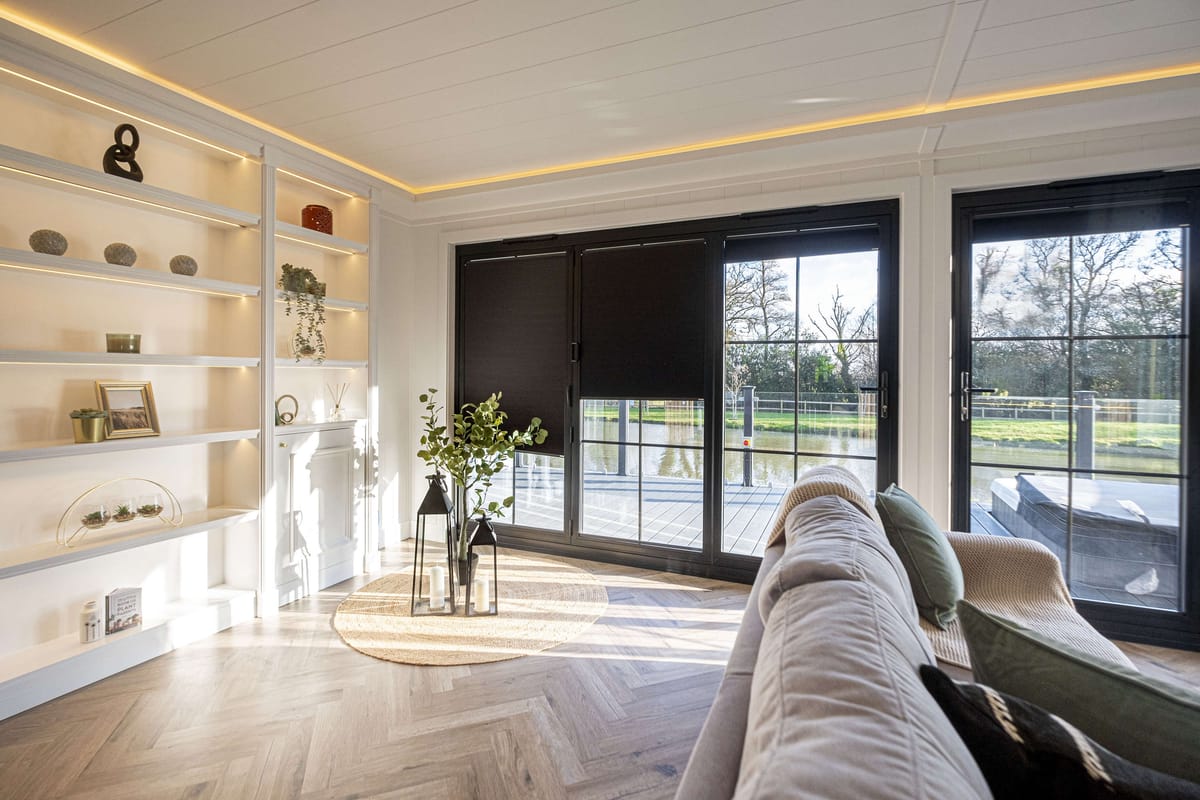
Our SIP-based construction strategy means every panel and fixture is manufactured under controlled conditions in our Accrington factory. This ensures top build quality, exceptional insulation, long-term performance, and high energy efficiency—attributes that traditional on-site builds often struggle to match consistently.
Personalised to Suit Your Family
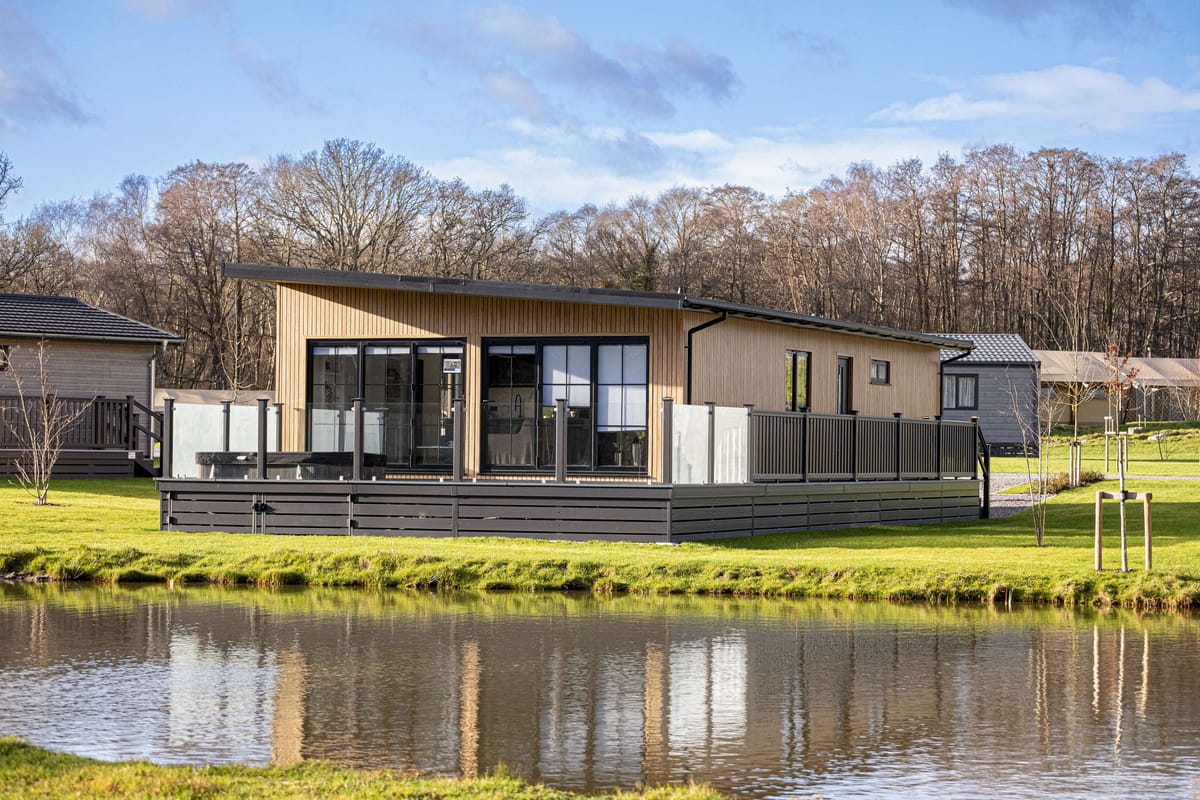
No two families—and no two annexes—are the same. At Your Retreats we work alongside you, carefully tailoring floorplans, finishes, and even tech upgrades to ensure the space perfectly serves your loved ones. Whether it’s a multi-generational setup, a guest haven, or a future-proofed home office, your needs shape every detail.
When a Traditional Extension Is Still the Right Choice
If your vision is to add living or entertaining space that feels completely part of your current home—a kitchen that stretches into the garden, or an expanded family room—traditional construction is typically the answer. This approach integrates structural and aesthetic elements, delivering a sense of continuity between old and new. For buyers with flexible timelines and a passion for architectural detail, or for older properties where planning continuity is essential, traditional building remains a strong path.
Cost Considerations – What to Expect
Annexe and extension costs depend on factors like build type, size, fit-out, complexity, and location. In our work, prefab builds are often more affordable and predictable, especially thanks to controlled factory conditions and set pricing. A traditional extension may have additional costs for groundwork, trades coordination, planning, and unforeseen site complications. Expenses also rise for highly bespoke or heritage projects.
Planning & Legal Considerations
Before committing, carefully consider planning requirements and how your new space will be used. For a traditional extension, you’re usually extending the core dwelling. An annex may be treated differently by local authorities, especially if independent services (kitchen, bathroom) or self-contained access are included. Always check with planners before proceeding. At Your Retreats, our team can guide you regarding planning, especially for annexes that are primarily for family, dependent relatives, or occasional guest use. More details for those exploring lodges as family annexes can be found at Can You Put a Luxury Lodge on Your Land for a Family Annex?.
Step-by-Step: Deciding Which Path to Take
- Define the Purpose: Are you adding independent living for relatives, or do you need more living space within the home’s envelope?
- Consider Timelines: If you need the space quickly (weeks, not months), prefab is a strong contender.
- Budget with Certainty: Factor in costs like site prep, groundworks, services, finishes, and contingency. Fixed price contracts like ours minimise financial surprises.
- Plan for the Future: Will this space later serve as a guest suite, home office, or rental opportunity? Think about flexibility over time.
- Clarify Integration: Decide if you want a separate ‘home within a home’ or a seamless internal expansion.
Living With Your Retreats: Real Experiences
Our customers’ stories speak to both the value of our annex builds and the human impact they bring. The Norden project on the Isle of Skye, for example, was delivered in 12 weeks, offering a robust, SIP-built residence for full-time living—proving that speed, quality, and comfort can go hand-in-hand. Testimonials from families and park owners consistently note how transformative our design-led approach is, especially for those needing quick occupancy and stress-free delivery.
Best Practices: Making the Most of an Annex or Extension
- Engage Early: Work with your chosen builder or manufacturer from day one to shape the vision and outline key deliverables.
- Choose Customisation Where It Counts: Consider personal flair in kitchens, bathrooms, and layout options. Our customers appreciate the ability to select every fitting and fixture.
- Prioritise Quality & Aftercare: Whichever option you select, after-sales support is critical for lasting peace of mind. Your Retreats are renowned for unrivalled aftercare.
- Think Sustainability: Selecting energy-efficient builds—such as those constructed from SIPs—delivers long-term savings and comfort.
- Visit a Factory or Showhome: See how your future home is made. Factory tours at Your Retreats provide absolute transparency.
Frequently Asked Questions
What is the typical build time for a prefabricated annex?
For our custom SIP-built homes and annexes, most projects take between 6–12 weeks from design approval to move-in, thanks to precision off-site manufacturing.
Will a prefab annex feel as comfortable as a traditional extension?
Absolutely. Our annexes are built to full BS 3632:2023 standards for residential comfort. Many customers comment on the warmth, quiet, and bright, open-plan spaces we achieve with SIP construction.
How disruptive is the installation?
On-site disruption is minimal compared to traditional construction methods. Most of the noise, dust, and mess is eliminated by handling the bulk of work in our factory.
Is planning permission needed?
Most annexes and extensions will require planning. The specific route depends on whether the space will be independent or ancillary. Always consult your local planning authority early, or speak to us for tailored guidance.
Can I customise the layout and interior?
Yes, customisation is core to our process. You are encouraged to choose your preferred floorplan, finishes, technology integrations, and optional upgrades to suit your family’s lifestyle.
Is a lodge suitable for a family annex?
Yes, many families use our lodges as self-contained annexes. They are fully insulated, energy-efficient, and quick to set up compared to traditional builds. For more detail, visit this guide on using a luxury lodge as a family annex.
What support is available after installation?
Our commitment doesn’t end at delivery. We pride ourselves on exceptional aftercare, with a service team dedicated to supporting you for the long term.
Conclusion: Give Your Family the Space—and Certainty—It Deserves
The best choice between a prefabricated family annex and a traditional extension is the one that fits your life, priorities, and expectations. Prefab shines for families seeking fast, disruption-free delivery, cost certainty, and tailored living, all backed by robust aftercare. Traditional extensions remain ideal for those wanting full architectural continuity and bespoke integration with existing spaces. At Your Retreats, we’re accountable, passionate, and proud of what we create. If you’re ready to explore how a custom annex could work for your family, or you simply want honest, expert advice, we’re here to guide you from first sketch to complete handover—giving you confidence every step of the journey.
Related articles
We couldn't find any other news articles
See all news

Discover what makes each of our lodges unique

