Share article


How to Plan a Quieter Prefabricated Annexe for Family Living
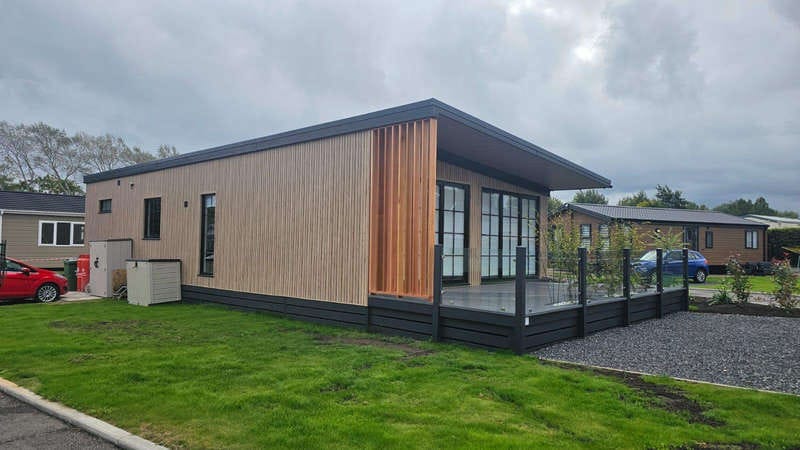
Build a quieter prefabricated annexe with SIPs, optimized acoustics and step-free access for family living. Enjoy unmatched comfort, privacy and flexibility.
Planning a quieter prefabricated annexe for family living calls for thoughtful design decisions, technical rigour, and a deep sensitivity to how space, acoustics, and privacy influence daily life. At Your Retreats, we approach each project with a proud commitment to crafting homes that deliver true peace and long-term comfort—spaces that enable your family to thrive, whether the annexe is for a relative, grown-up child, or multi-generational living arrangement. In this guide, we break down the essential steps and technical considerations that shape a quieter, more liveable family annexe, drawing on our hands-on experience and customer feedback.
Definition: What is a Quieter Prefabricated Family Annexe?
A quieter prefabricated annexe is a self-contained home—distinct from the main house—designed and constructed with a special focus on acoustic comfort, privacy, and flexibility for long-term family living. Prefabrication means the core structure is precision-built in a factory (like our 60,000 sq ft Accrington facility), reducing on-site disruption and delivering a consistent level of build quality. We specifically use Structural Insulated Panels (SIPs) for all our homes, which are renowned for energy efficiency and excellent thermal and acoustic performance.
Step-by-Step Framework for Planning a Quieter Annexe
1. Start With a Clear Family Brief
- Identify exactly who will use the annexe (full time, occasionally, permanently, or as guests).
- Consider specific living needs: privacy, step-free access, bathroom facilities, pet-friendly features, workspace, or future adaptability.
- Establish what quiet means for your family: Is it retreat from everyday noise, visual separation, or both?
2. Assess and Optimise Annexe Location
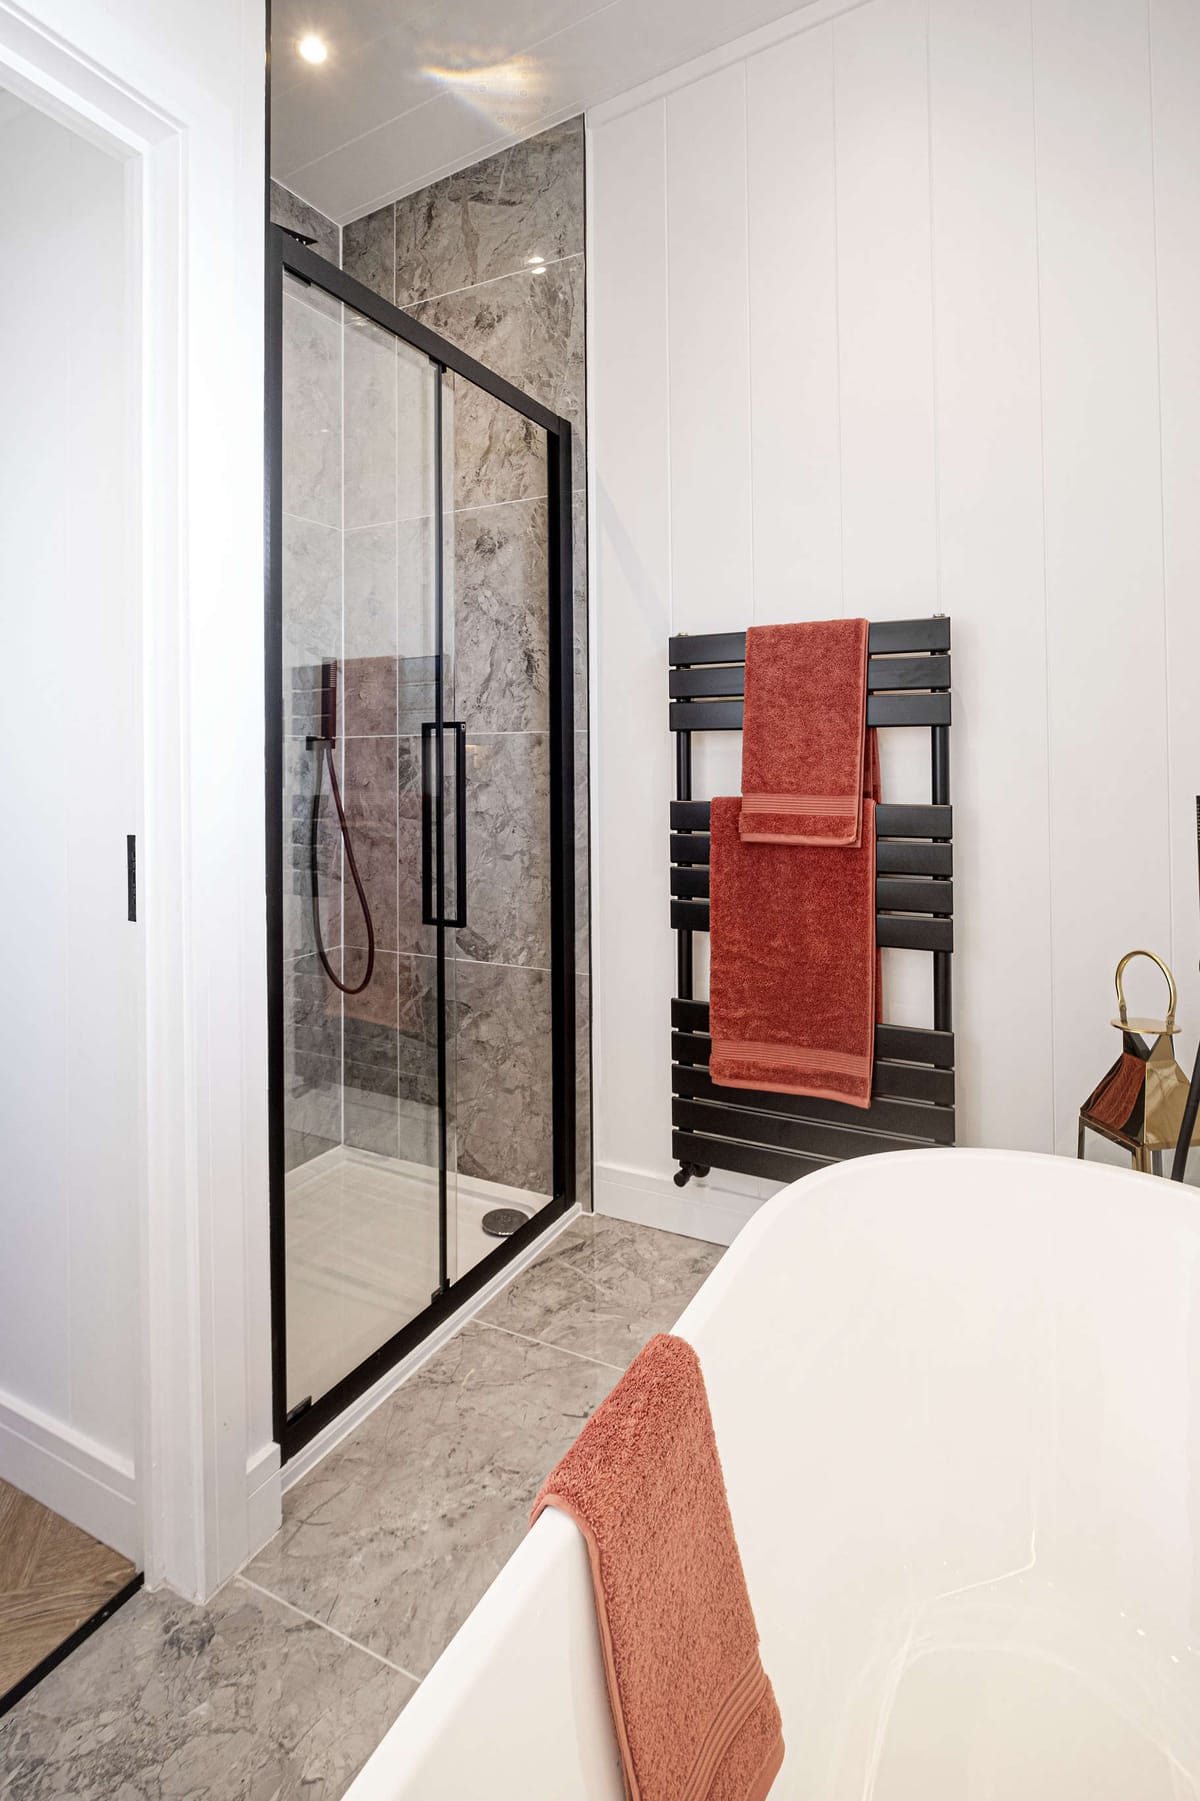
- Walk the entire site at different times of day to understand sources of noise, privacy challenges, and sunlight.
- Position the annexe so that bedrooms and main windows are distanced from driveways, busy gardens, or equipment.
- Avoid placing entrances directly opposite each other; consider the use of hedging, side approaches, or screening walls for zoned privacy.
- Map out pedestrian access that feels independent and comfortable, especially for older relatives or anyone with limited mobility.
3. Prioritise Acoustic Zoning in the Layout
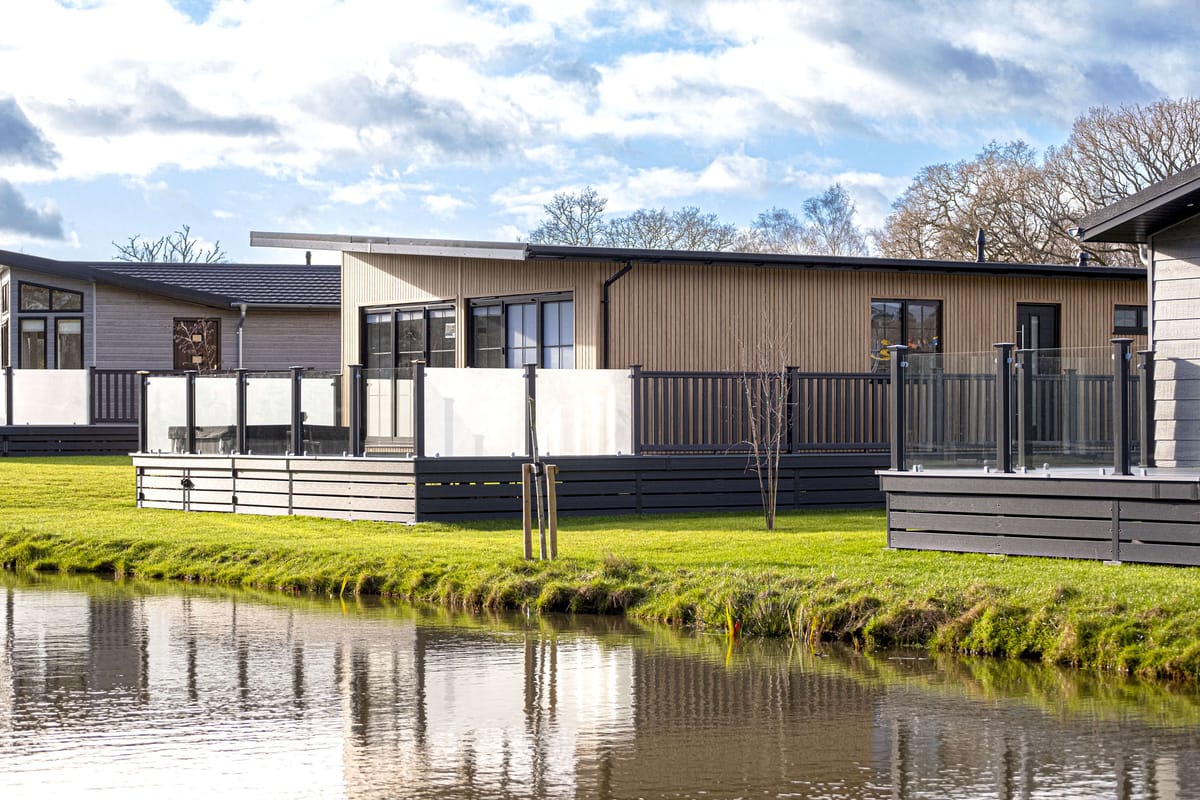
- Locate the quietest rooms (e.g., bedroom) furthest from household activity and possible noise sources.
- Use bathrooms, storage rooms, or utility spaces as a buffer between living areas and the sleeping zone.
- Design a small lobby or entrance to break direct lines of noise from outdoors or internal corridors.
4. Always Use High-Performance SIP Construction
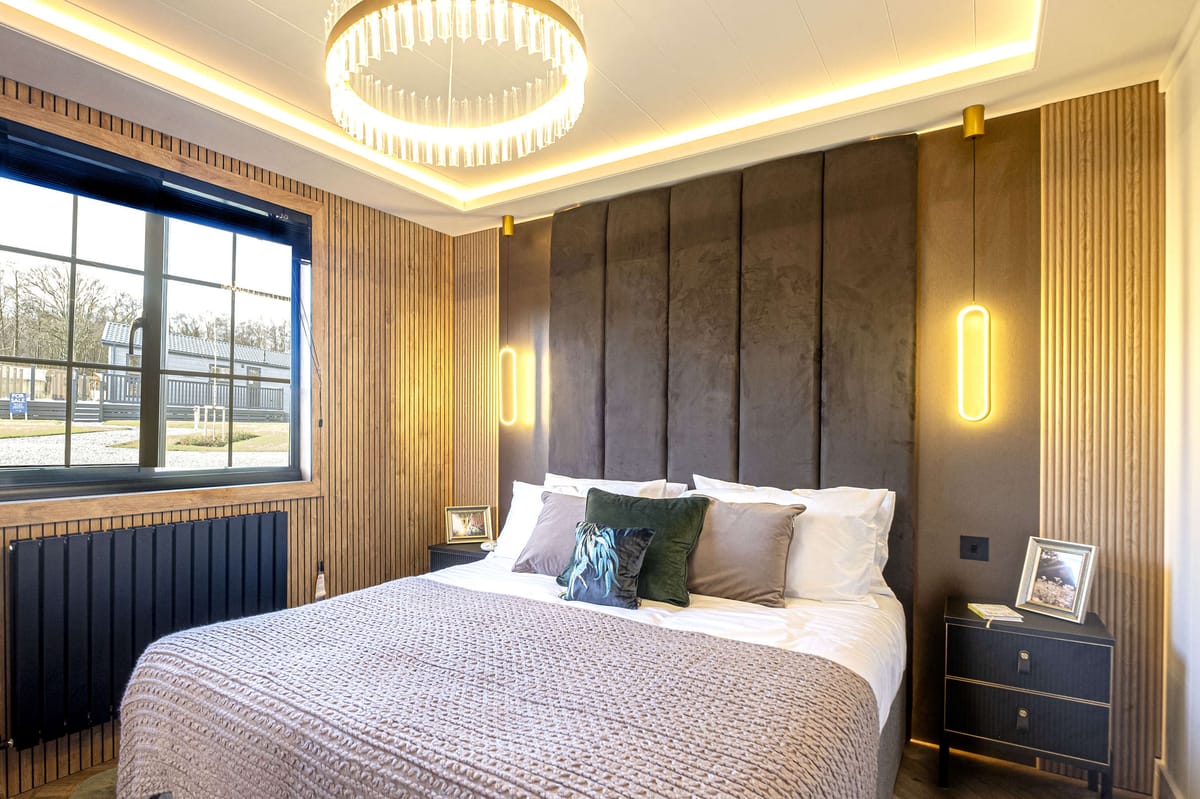
- We build each annexe using SIPs, which provide robust, thick insulation throughout walls, floors, and roofs for better acoustic and thermal stability.
- SIP construction substantially reduces cold bridging and prevents draught-driven noise or moisture intrusion—essential for calm living and energy efficiency.
- Our homes are fully compliant with BS 3632:2023 standards, which covers insulation, ventilation, vapour control, and safety.
5. Get the Acoustic Specification Right
- Plan internal wall and door specs with privacy in mind: consider solid-core internal doors, acoustic insulation in partition walls between bedrooms and living areas, and carefully positioned service penetrations.
- Choose soft or absorbent finishes (for example, carpets or acoustic underlay in bedrooms and halls).
- Insist on high-quality, quiet ventilation equipment and plumbing runs away from sensitive rooms.
- Fully review bathroom and utility locations—pumps and extractors should never be directly beside bedrooms.
6. Maximise Privacy Between Annexe and Main Home
- Direct primary windows towards gardens or less-busy areas rather than neighbours or the host house.
- Create a dedicated patio, covered entrance, or small garden section for the annexe.
- Landscape with fencing, trees, or shrubs for both visual and acoustic softening.
- Use window coverings and smart lighting to control privacy at night.
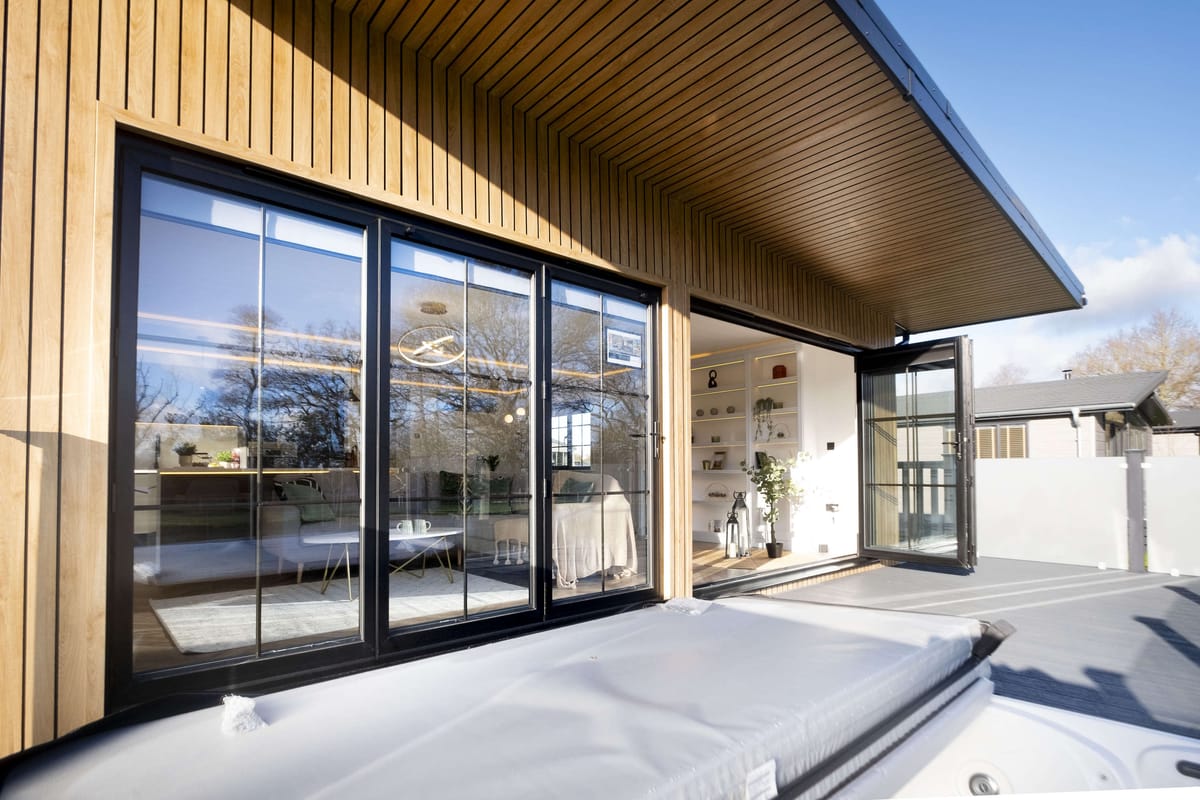
7. Design for Light Without Sacrificing Calm
- Plan carefully—large glazed areas uplift living spaces but consider shading, thermal control, and visual comfort in bedrooms.
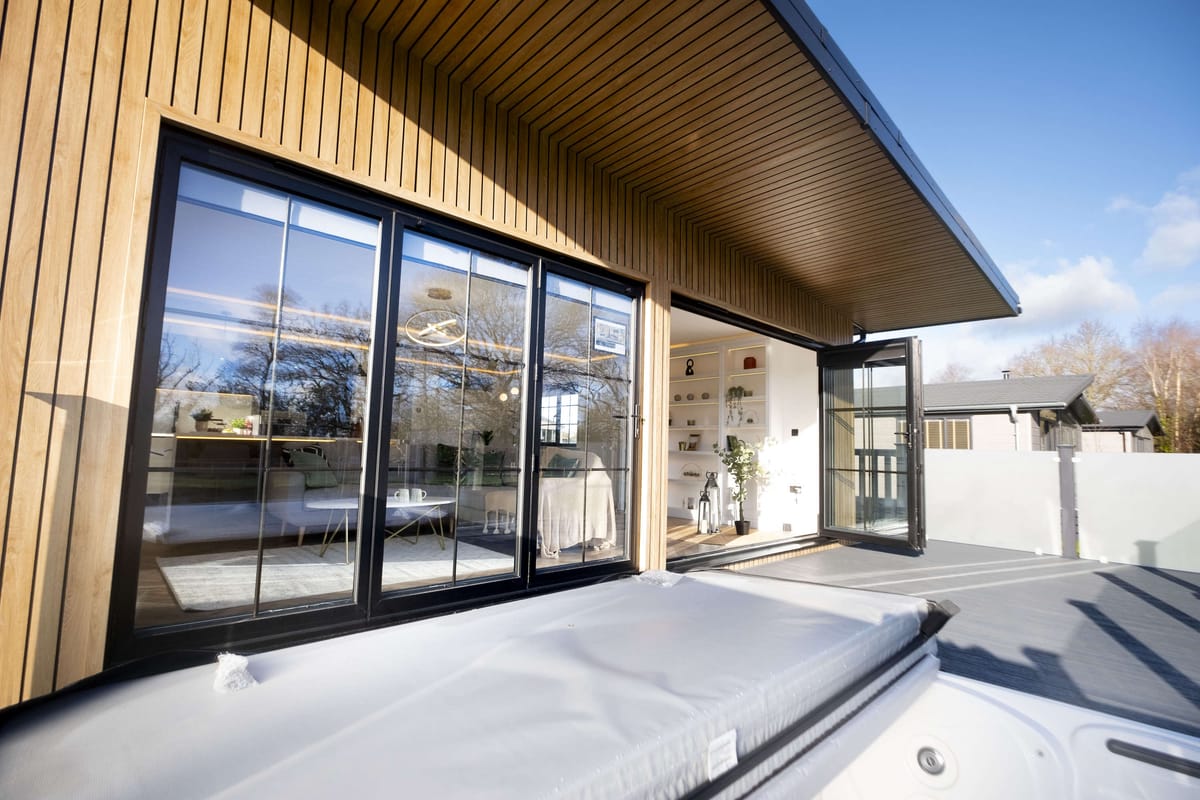
- Orient living areas to benefit from sunlight and garden views; consider glazed doors for easy access to outside while maintaining separation from active family zones.
8. Prioritise Good Ventilation For Health and Quiet
- Every annexe needs planned, efficient ventilation. Specify quiet extractor fans in bathrooms and kitchens. Check decibel ratings to avoid noisy equipment.
- Consider opening windows that enable passive airflow, but safeguard against security or privacy risks.
- Include accessible ventilation controls and filters for ongoing ease of use.
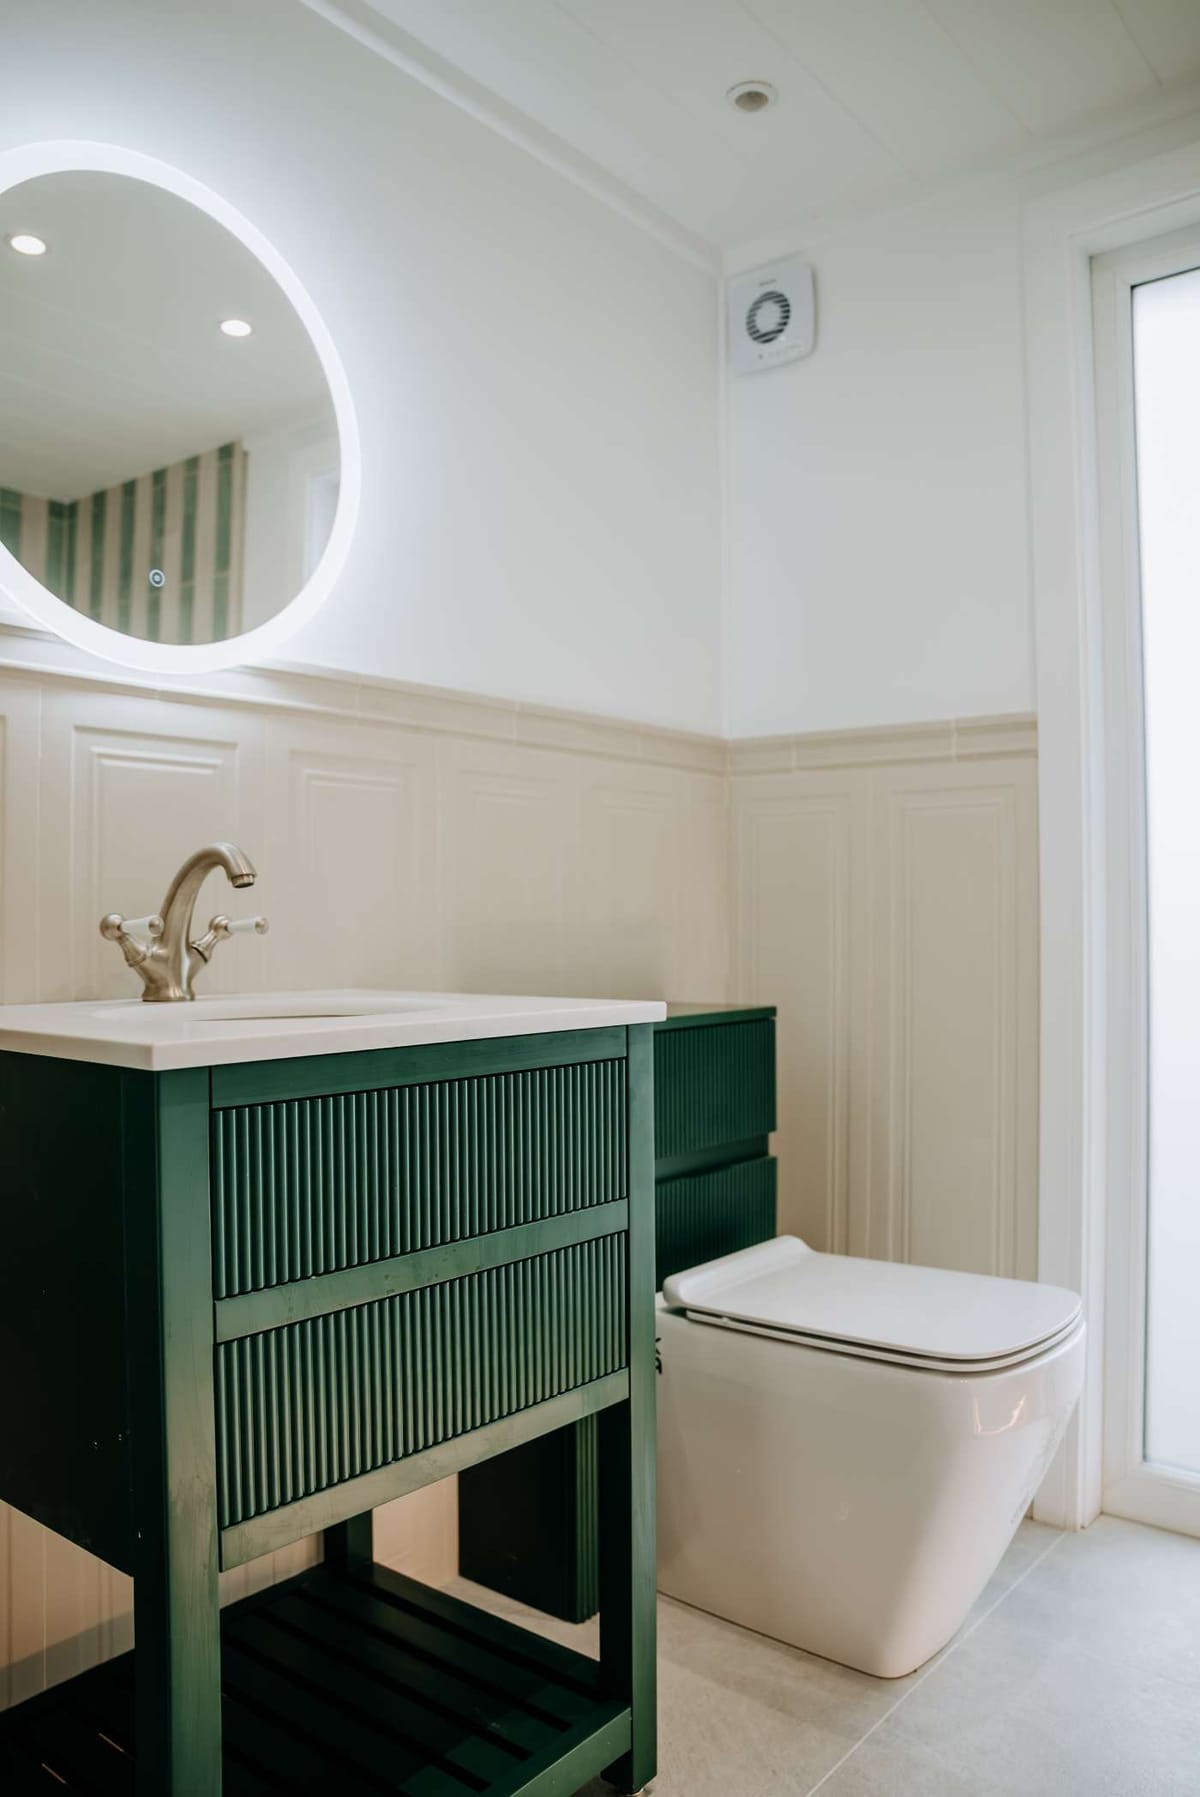
9. Make the Annexe Step-Free and Accessible
- Step-free, ramped entrances benefit everyone, not just older occupants.
- Wide internal doorways, level showers, non-slip surfaces, lever handles, and strong task lighting transform the annexe for guests of any age or ability.
- Designate clear manoeuvre space around beds and seating areas for future needs.
- Plan for future grab-rails and equipment, even if not installed at first.
10. Build in Proper Storage—Not Just on Paper
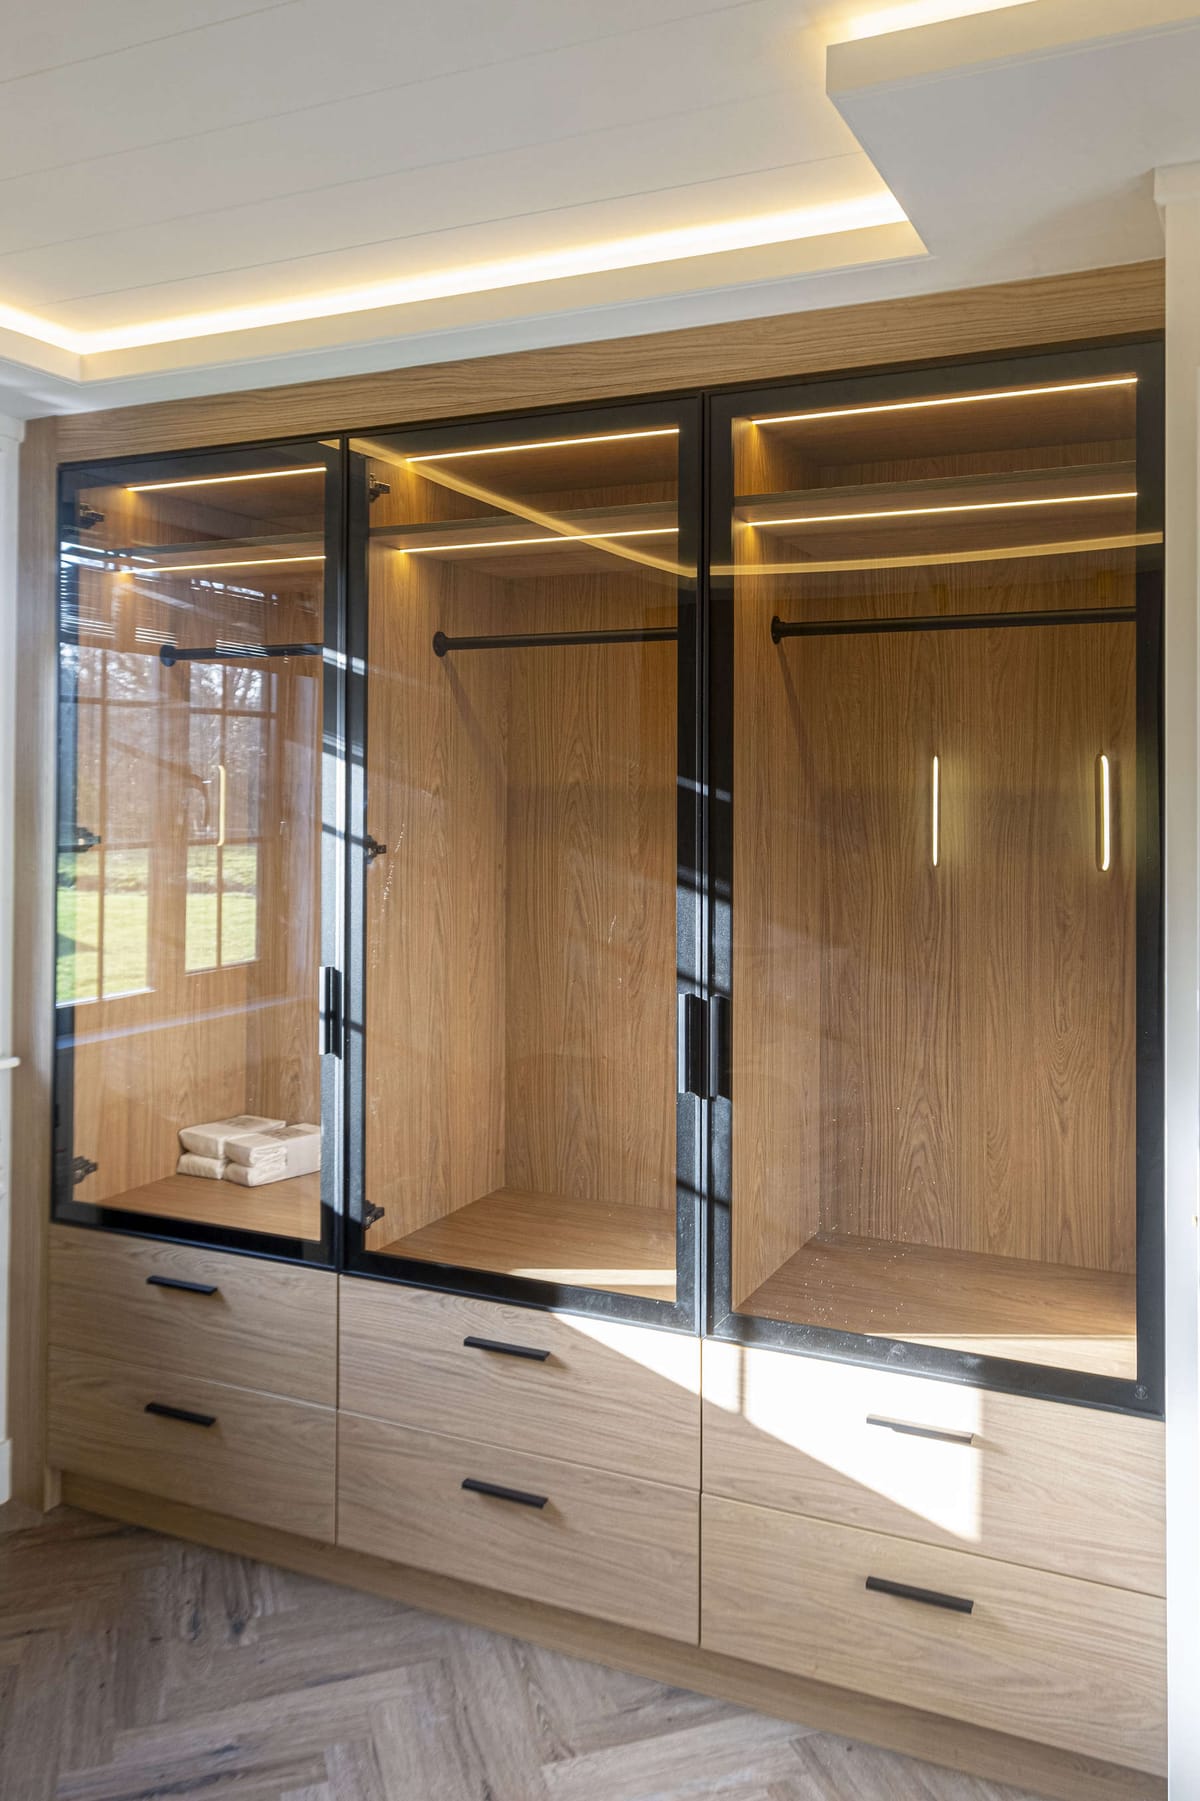
- Calm homes depend on the ability to neatly store daily essentials. Plan generous, accessible cupboards near entrances, in kitchens and bedrooms, and for utility spaces.
- Mark out real furniture (beds, tables, wardrobes) when reviewing plans—do not rely on unfurnished dimensions.
11. Site Services and Setup—Nail the Details
- Confirm site access, crane or transport requirements, utilities, and ground preparation as soon as possible.
- Get written clarification of responsibilities for every part of installation, from foundations, drainage, water, and electrics to decking and skirting.
- Refer to our guide on site access and delivery costs for further planning details.
12. Understand Planning Permission and Regulatory Compliance
- Planning permission rules vary by council, building use, and property boundaries. Always check before placing an order.
- Ask about permissions, covenants, and special restrictions. Review if the annexe is permanent, temporary, or for ancillary use.
- We provide detailed technical information and can coordinate with architects, planners, or project managers where required.
- For a deeper dive into planning for annexes and lodge law, see our post on Caravan Act & UK park home law.
13. Embrace Offsite Construction for Minimal Disruption
- All homes and annexes are manufactured in our dedicated UK factory before delivery and installation.
- Factory construction allows rapid build times (usually 6–12 weeks), predictable project timelines, and strict quality control—so your garden is disrupted for as little time as possible.
- During the build, you receive regular communication and the option to tour the factory, ensuring transparency every step of the way.
14. Design for Future Flexibility
- Our bespoke approach means your annexe can evolve—designed for today’s needs, future guests, changing family structures, or even home working.
- Plan extra power points, adaptable bedroom sizes, and straightforward service routes for maximum future use.
15. Review Your Specification Thoroughly
- Before signing anything, ensure every element is listed in writing—floorplan, finish choices, appliances, warranties, timelines, and who is responsible for each phase.
- If unsure, ask for explanations and clarifications—our honest, transparent process ensures no hidden surprises or missing details.
Key Practices for Achieving a Quieter Prefabricated Annexe
- Visit your site at various times to judge ambient noise and privacy risks.
- Test your chosen layout with real furniture and belongings.
- Engage expert help for acoustic and service planning—avoid common DIY mistakes.
- Seek out manufacturers (like us) delivering to robust industry standards (BS 3632:2023).
- Build in storage, step-free access, and adaptability for the future.
Real-World Example: Prefabricated Annexe Success Story
The Norden project on the Isle of Skye saw us deliver a two-bedroom, fully residential SIP-built annexe for Chris-Ella Beaton. The process, from design to move-in, was completed in 12 weeks. This home was designed for harsh climates, detailed for all-weather performance, and built with a streamlined, reassuring process that ensured minimal disruption on site. That’s the practical result of honest collaboration and detailed planning that genuinely puts the occupant’s comfort first.
FAQs: Planning a Quieter Prefabricated Annexe
How long does it typically take to build a prefabricated annexe with Your Retreats?
Most of our builds are delivered within 6 to 12 weeks. The precise timescale depends on your chosen specification and site preparation. We communicate timelines transparently at every stage.
Can I fully customise my annexe layout, finishes, and features?
Absolutely. Our approach revolves around you and your family. Choose the floorplan, interior finishes, technology packages, accessibility options, and any custom upgrades you care about. We also build one-off, totally bespoke homes for families with planning permission.
Are Your Retreats homes and annexes suitable for year-round use?
Yes. All SIP-based residential and holiday models are designed to meet or exceed BS 3632:2023 standards for heat loss, airflow, and robust 12-month living comfort.
Can my annexe be fully furnished?
We offer furniture packages to help create a move-in ready home, coordinated to your tastes and needs.
Do you offer factory tours before I commit?
Yes—you’re invited to book a private tour of our Accrington factory, see our construction methods first-hand, and meet the team behind your future annexe.
Further Reading & Internal Links
- Can you put a luxury lodge on your land for a family annex?
- What Is the Caravan Act? UK Caravan & Park Home Law Explained
- Prefabricated Family Annex or Traditional Extension: Which Should You Choose?
- How to Design an Accessible Residential Lodge for Comfortable Later Life
Conclusion: Plan Your Family Annexe With Confidence
We take immense pride in shaping quieter, more considerate annexes that become a true extension of your family’s lifestyle and wellbeing. From your very first ideas through to design, transparent specification, factory build, delivery, and aftercare, you’ll experience innovative solutions, open communication, and unwavering commitment to making your new home not just structurally sound but emotionally reassuring too.
Ready to discover how we can help you create the perfect, quieter family annexe? Learn more about Your Retreats, request our brochure, or speak directly to our experienced team to start your journey.
Related articles
We couldn't find any other news articles
See all news

Discover what makes each of our lodges unique

